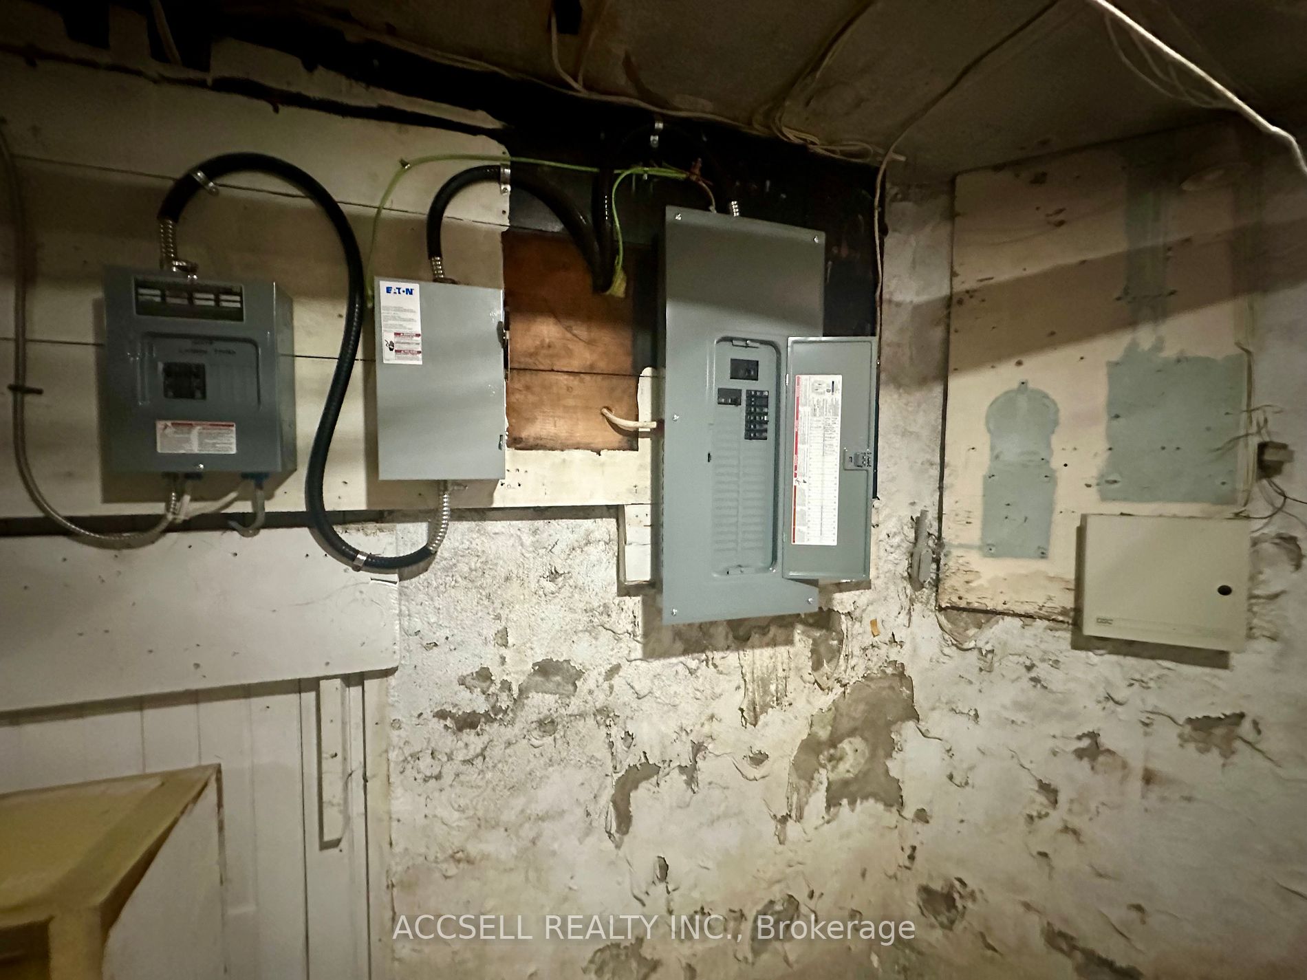
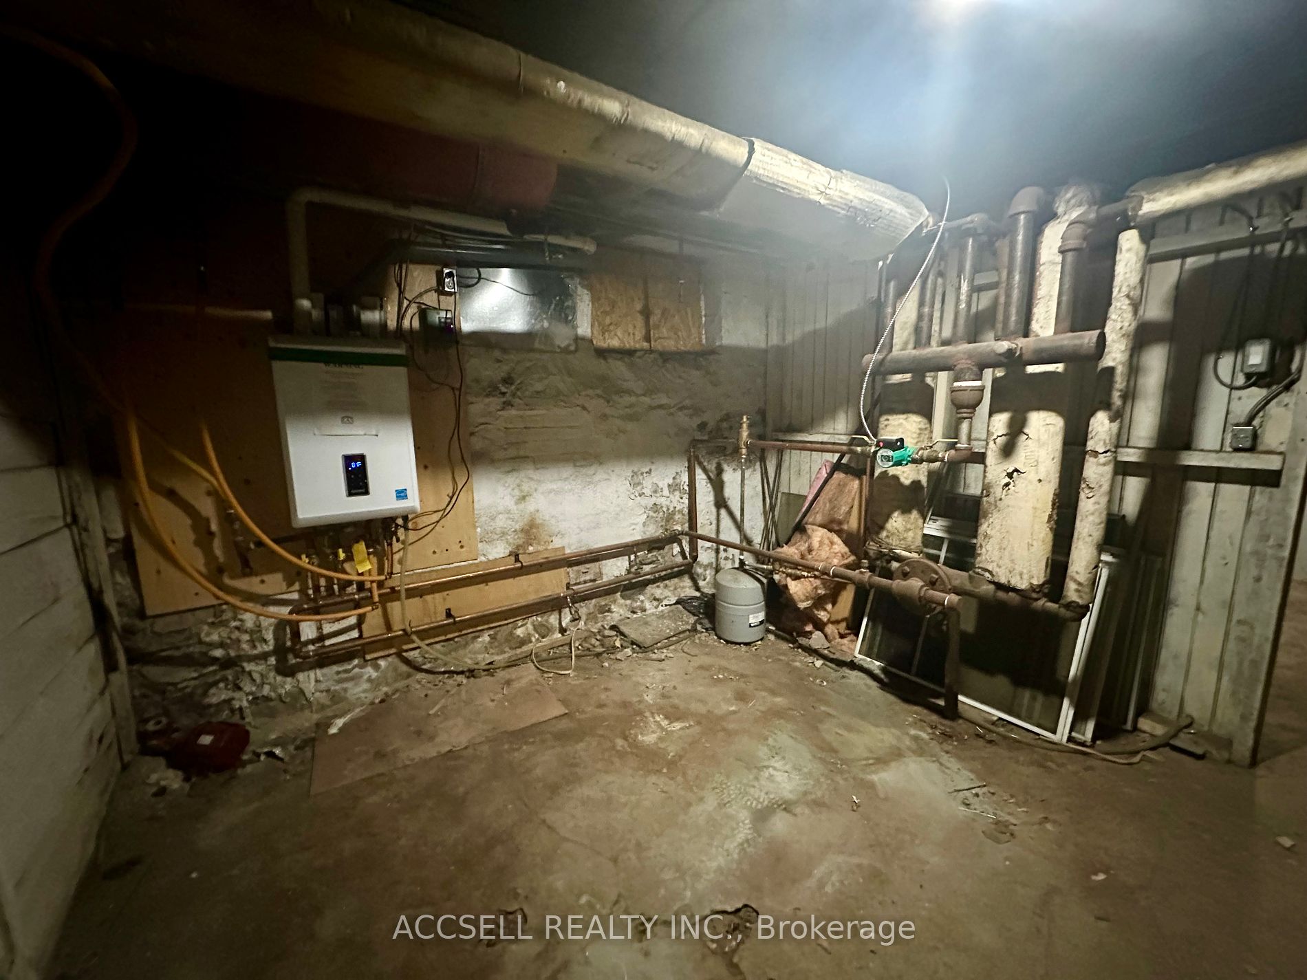
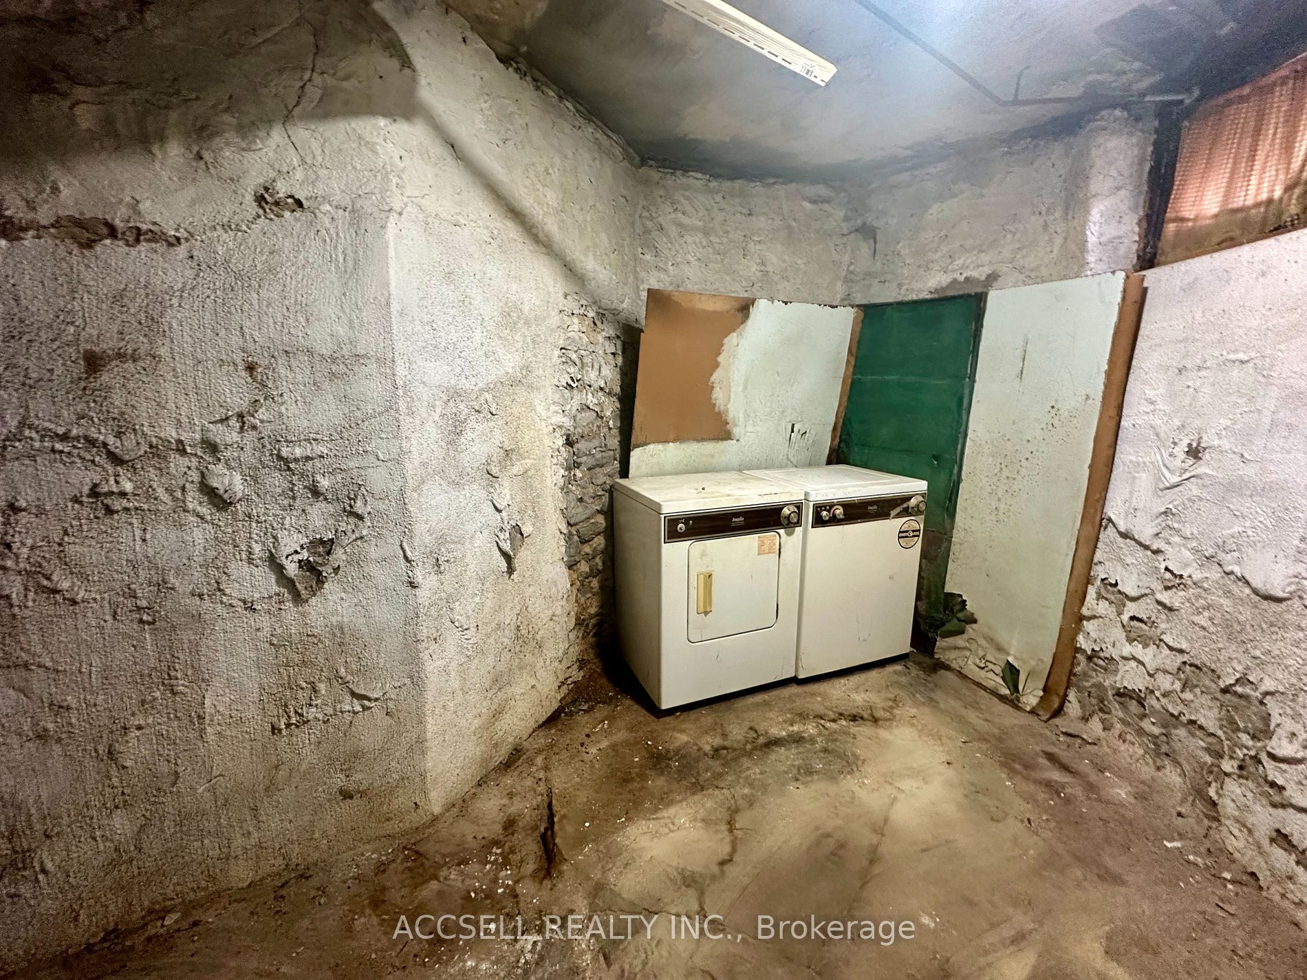
Sign In or Create a Free Account to see full details of this property
Key Facts
Key facts for 272 Roncesvalles Avenue
Property Type
House, 2 1/2 Storey
Parking
None 0 garage, 6 parking
MLS #
W8458980
Size
-
Basement
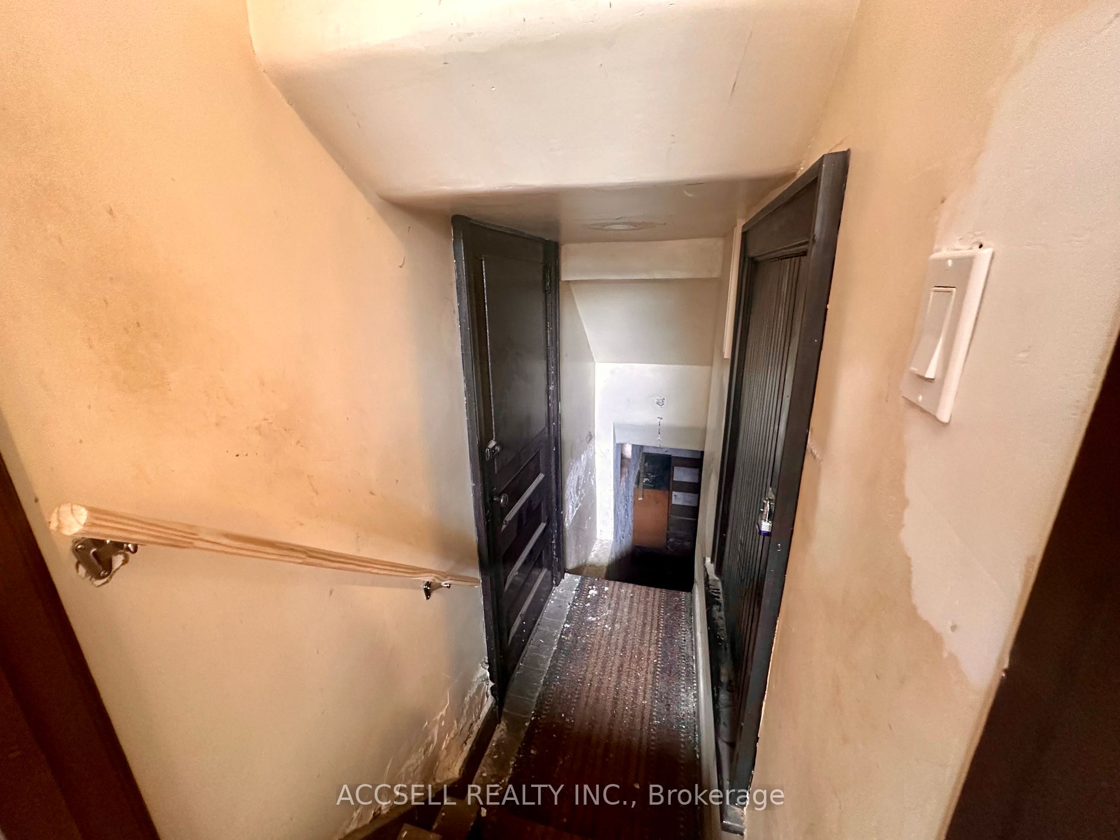
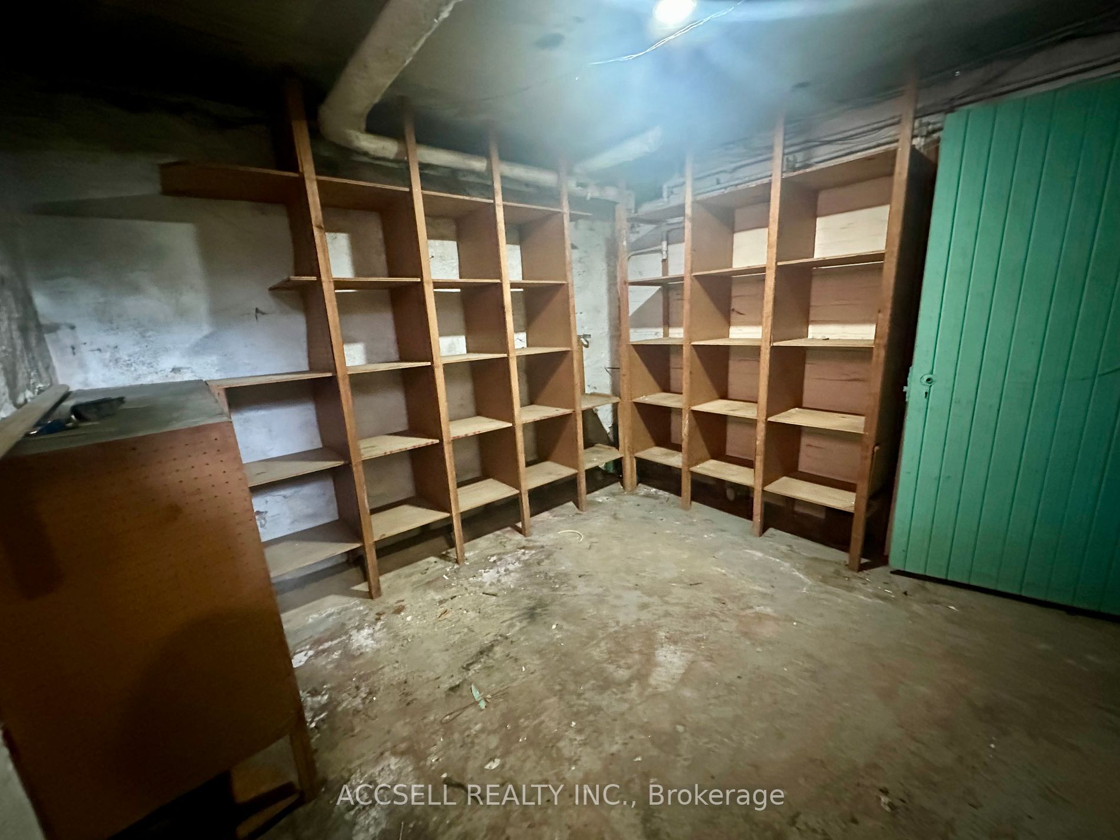
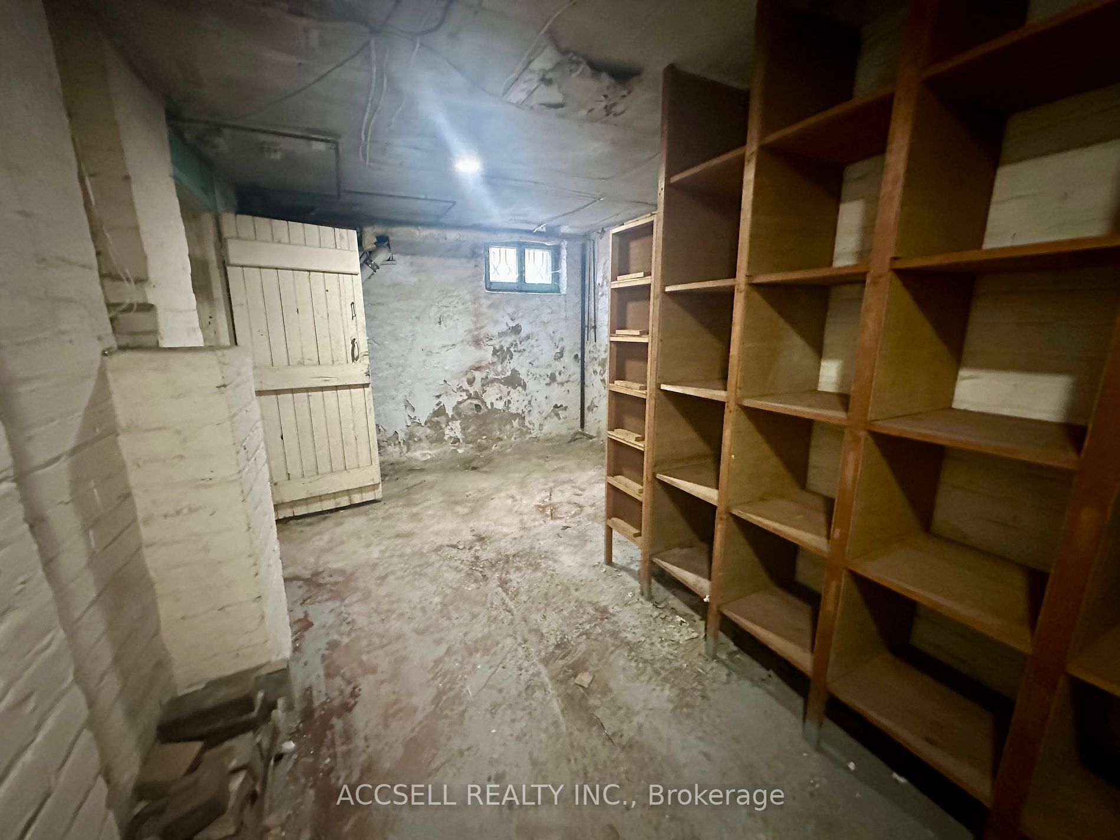
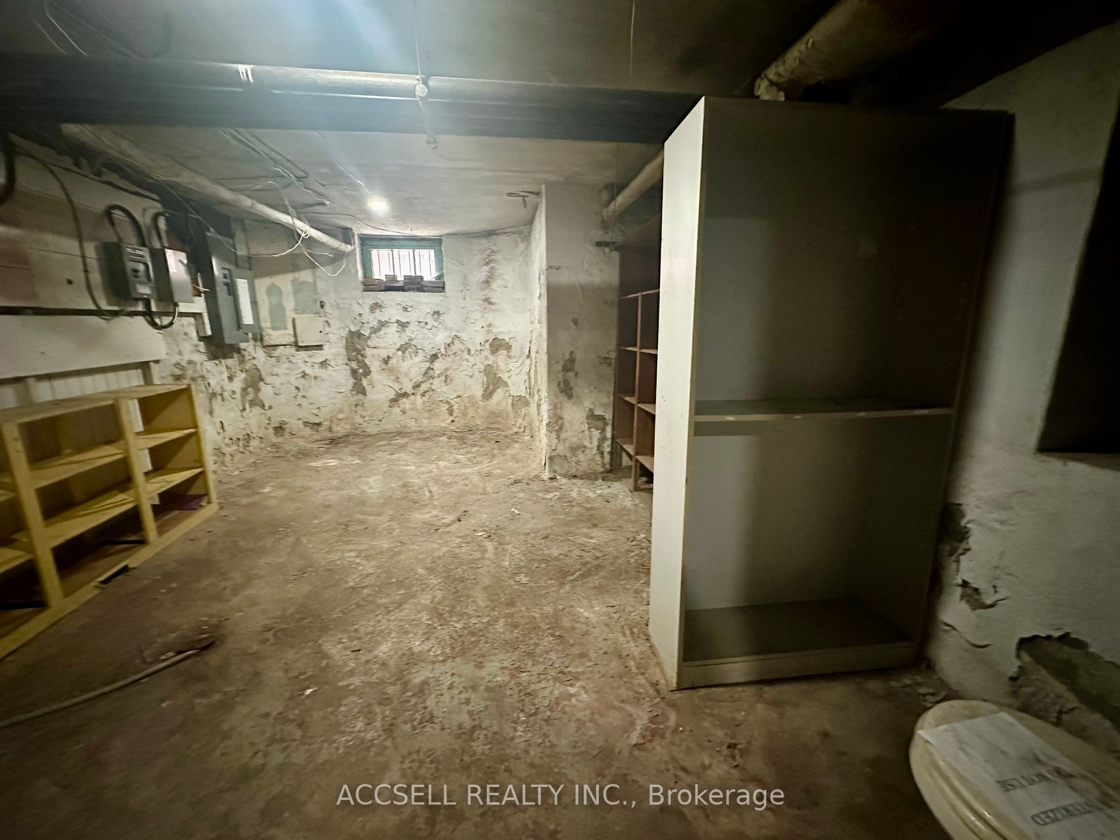
Full,Separate Entrance
Listed on
2024-06-19
Lot size
46 x 150.0
Tax
$8,808.14 /yr
Days on Market
27
Approximate Age
-
Maintenance Fee
-
Description
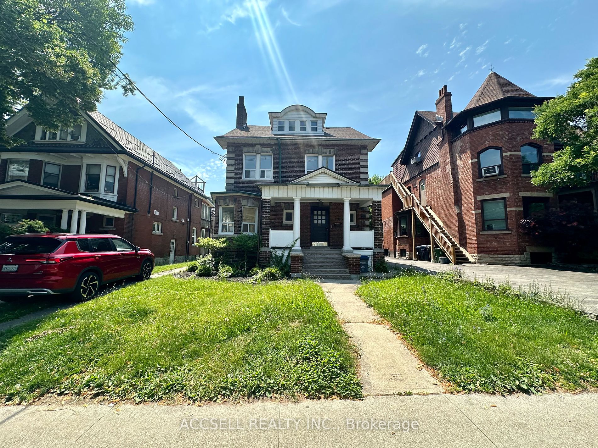
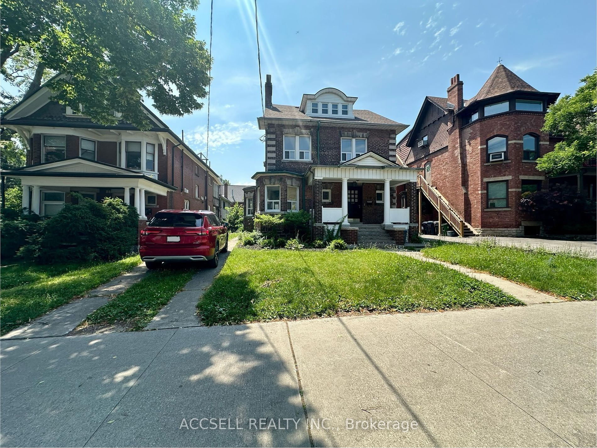
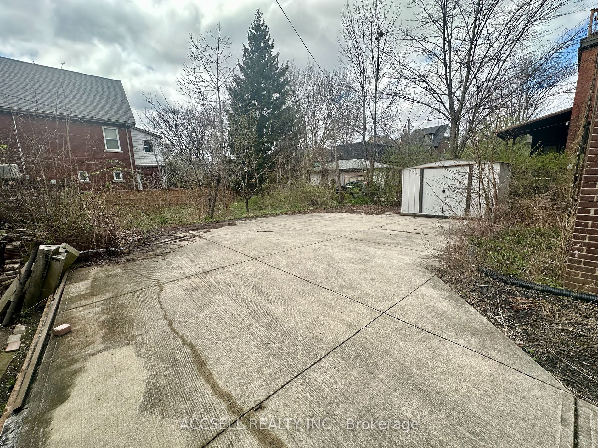
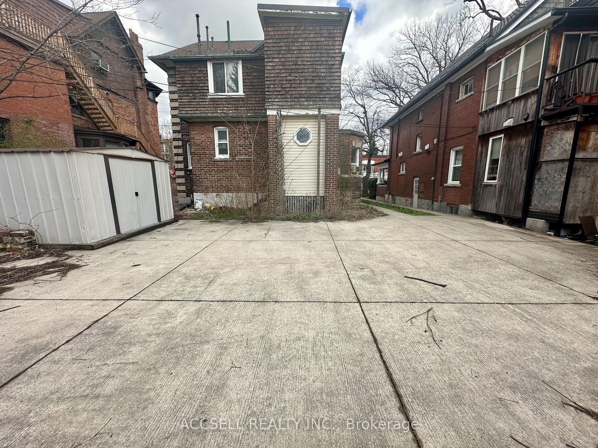
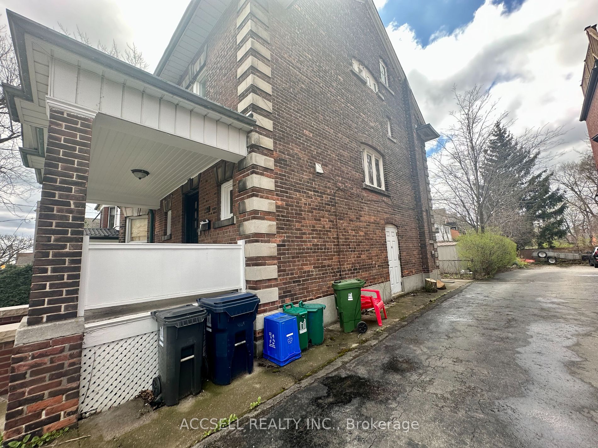
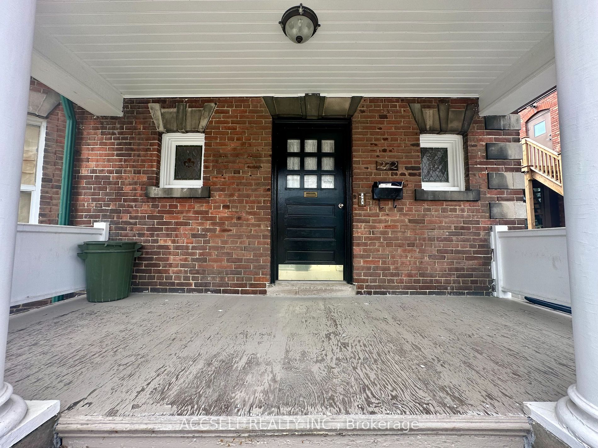
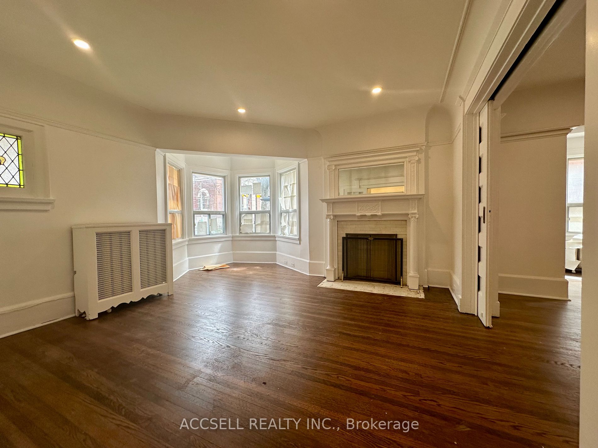
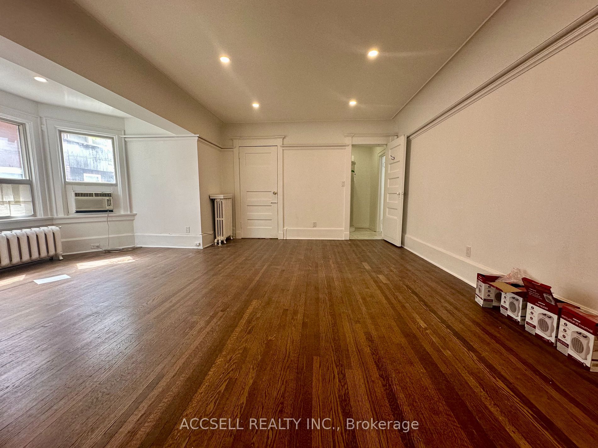
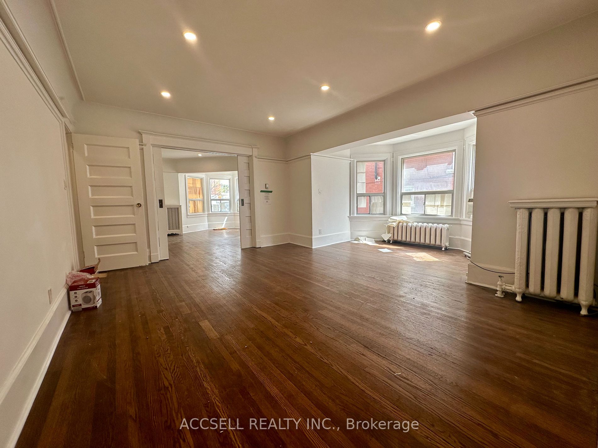
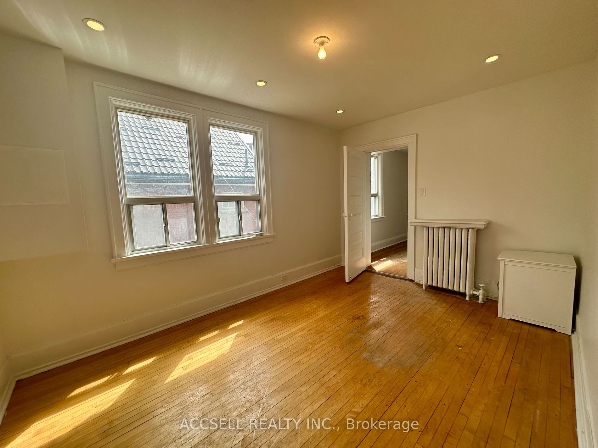
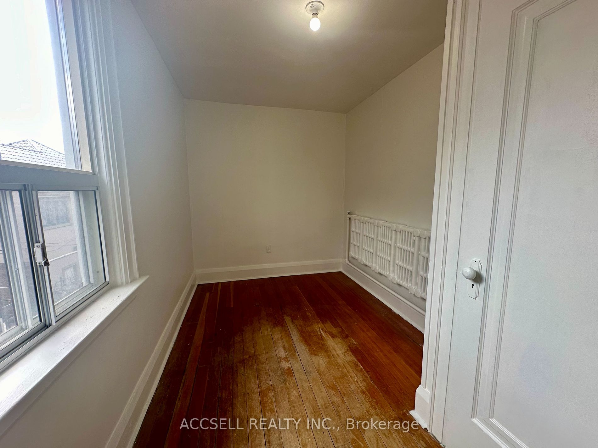
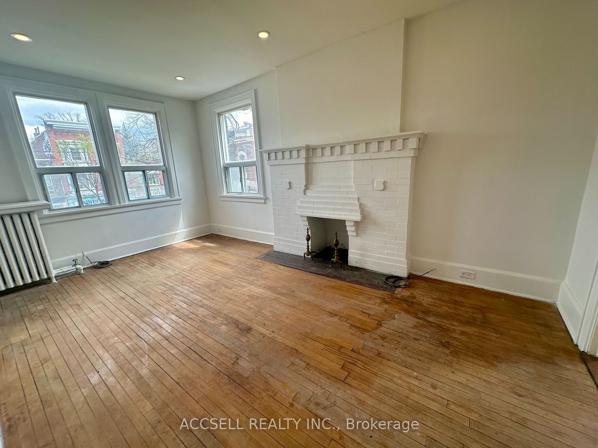
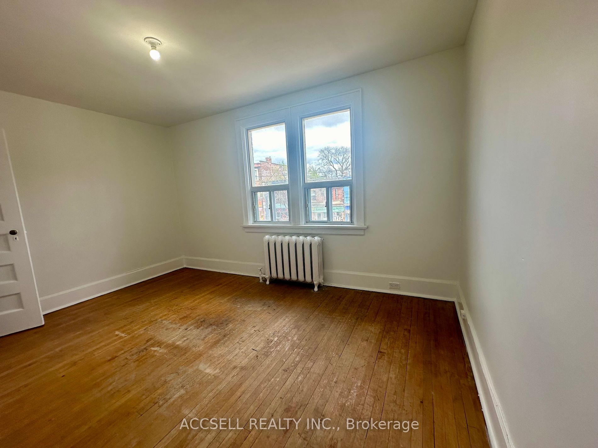
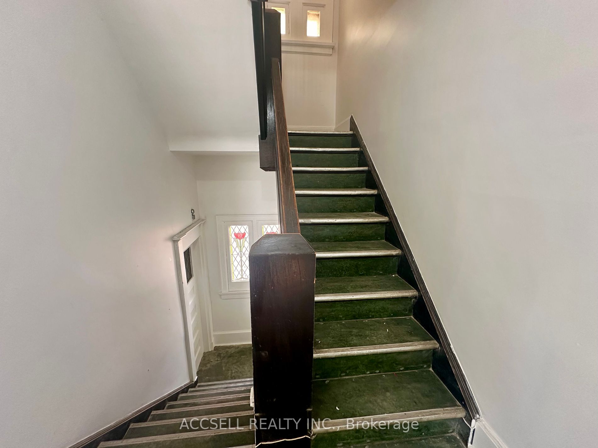
Welcome to 272 Roncesvalles, a stunning gem in the heart of the vibrant Roncesvalles neighborhood. This spacious and charming home boasts over 2,500 square feet across three levels, blending traditional finishes with modern updates. The main floor features an upgraded heating system and stylish pot ...lights, enhancing both comfort and elegance.Situated directly across from local shops and with convenient transit options at your doorstep, this location is perfect for both families and investors. The property includes an extra-long driveway leading to a rear parking pad, providing ample space for parking or the potential for a garden house.Don't miss the chance to own this incredible piece of paradise in one of Toronto's most desirable neighborhoods. Discover the endless possibilities that await you!
Full Property Details
Interior
Bedrooms
4
Bedrooms Plus
1
Total Bedrooms
5
Washrooms
2
Basement
Full,Separate Entrance
Heating Source
Other
Heating Fuel
Radiant
Air Conditioning
None
Family Room
No
Kitchens
1
Kitchens Plus
1
Total Kitchens
2
Fireplace Features
No
Bedrooms
4
Bedrooms Plus
1
Total Bedrooms
5
Washrooms
2
Basement
Full,Separate Entrance
Heating Source
Other
Heating Fuel
Radiant
Air Conditioning
None
Family Room
No
Kitchens
1
Kitchens Plus
1
Total Kitchens
2
Fireplace Features
No
Exterior
Depth
150.0
Front
45.5
Driveway
Private
Lot Size
46 x 150.0 ft
Pool
None
Parking Spaces
6
Total Parking Spaces
6.00
Parking Description
None
Garage Spaces
0
Depth
150.0
Front
45.5
Driveway
Private
Lot Size
46 x 150.0 ft
Pool
None
Parking Spaces
6
Total Parking Spaces
6.00
Parking Description
None
Garage Spaces
0
Building Description
Style
2 1/2 Storey
Home Type
House
Subtype
Detached
Property Orientation
West
Exterior Finish
Brick
Sewers
Sewer
Water Supply
Municipal
Possession Date
8/9/2024
Style
2 1/2 Storey
Home Type
House
Subtype
Detached
Property Orientation
West
Exterior Finish
Brick
Sewers
Sewer
Water Supply
Municipal
Possession Date
8/9/2024
Community
Community
High Park-Swansea
Community
High Park-Swansea
Taxes & Fees
Taxes
$8,808.14 /yr
Tax Year
2023
Taxes
$8,808.14 /yr
Tax Year
2023
Room Types
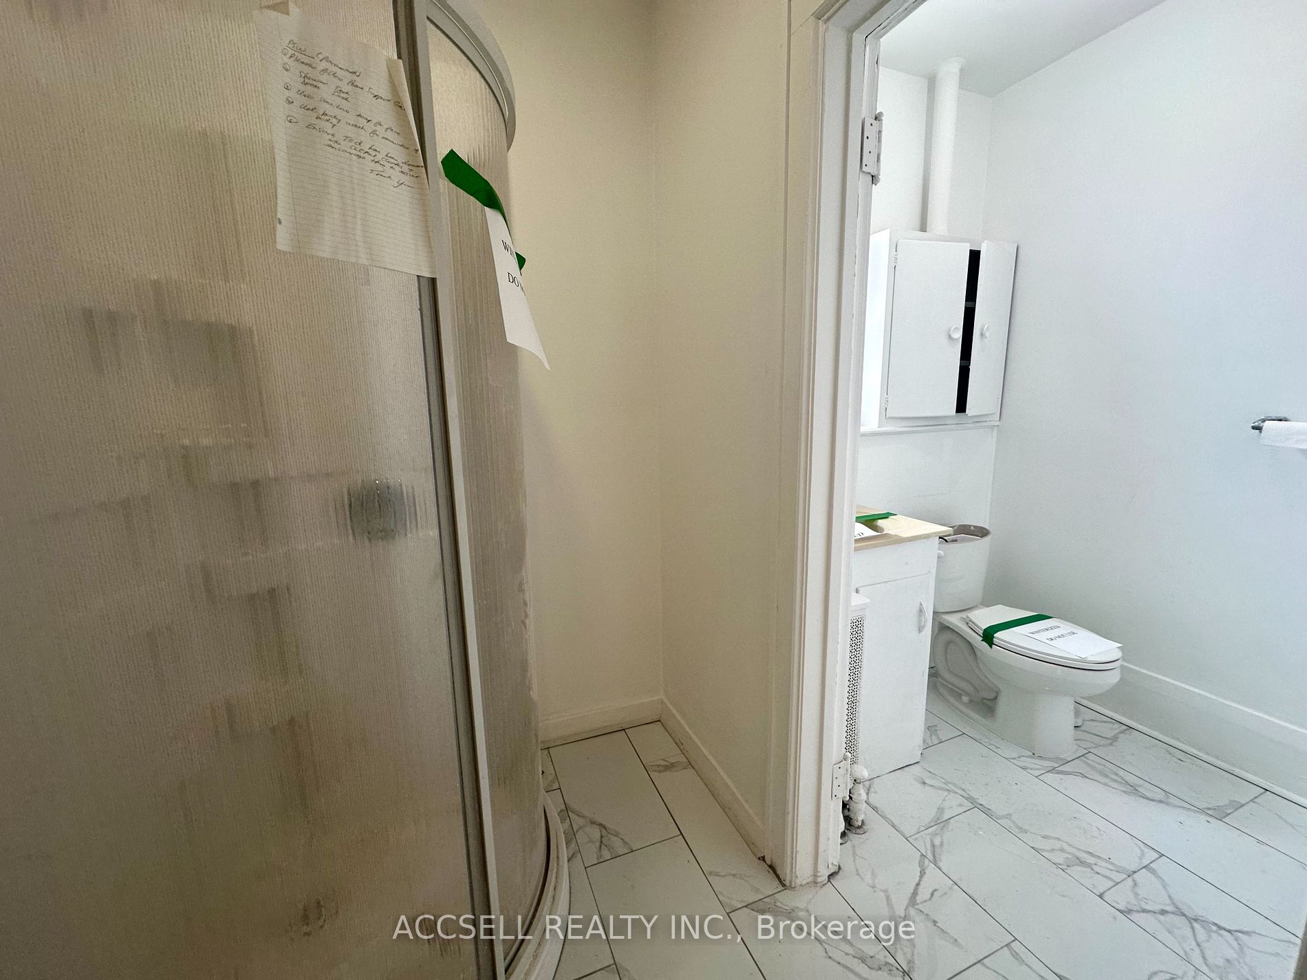
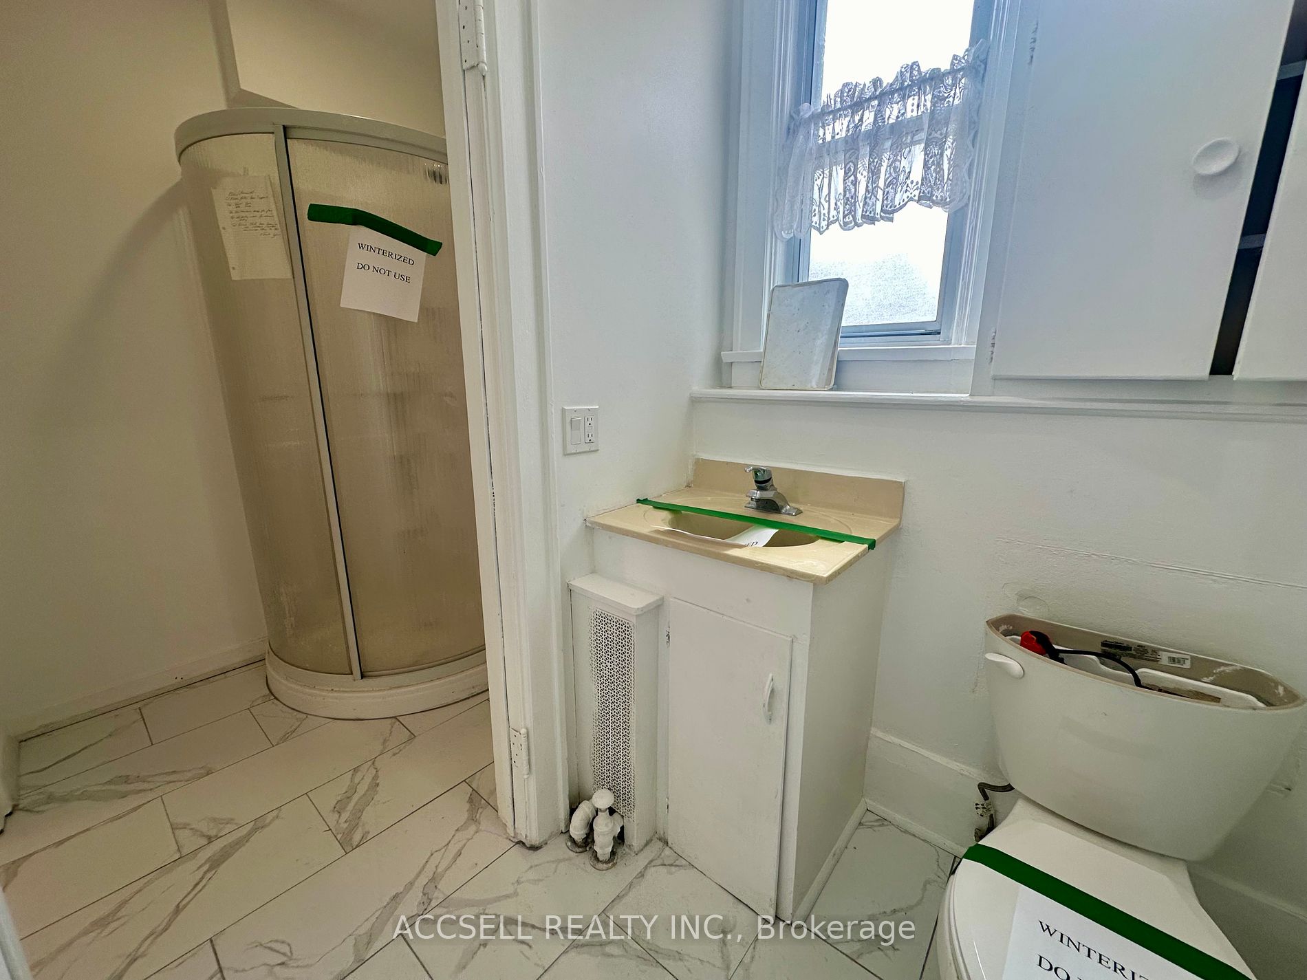
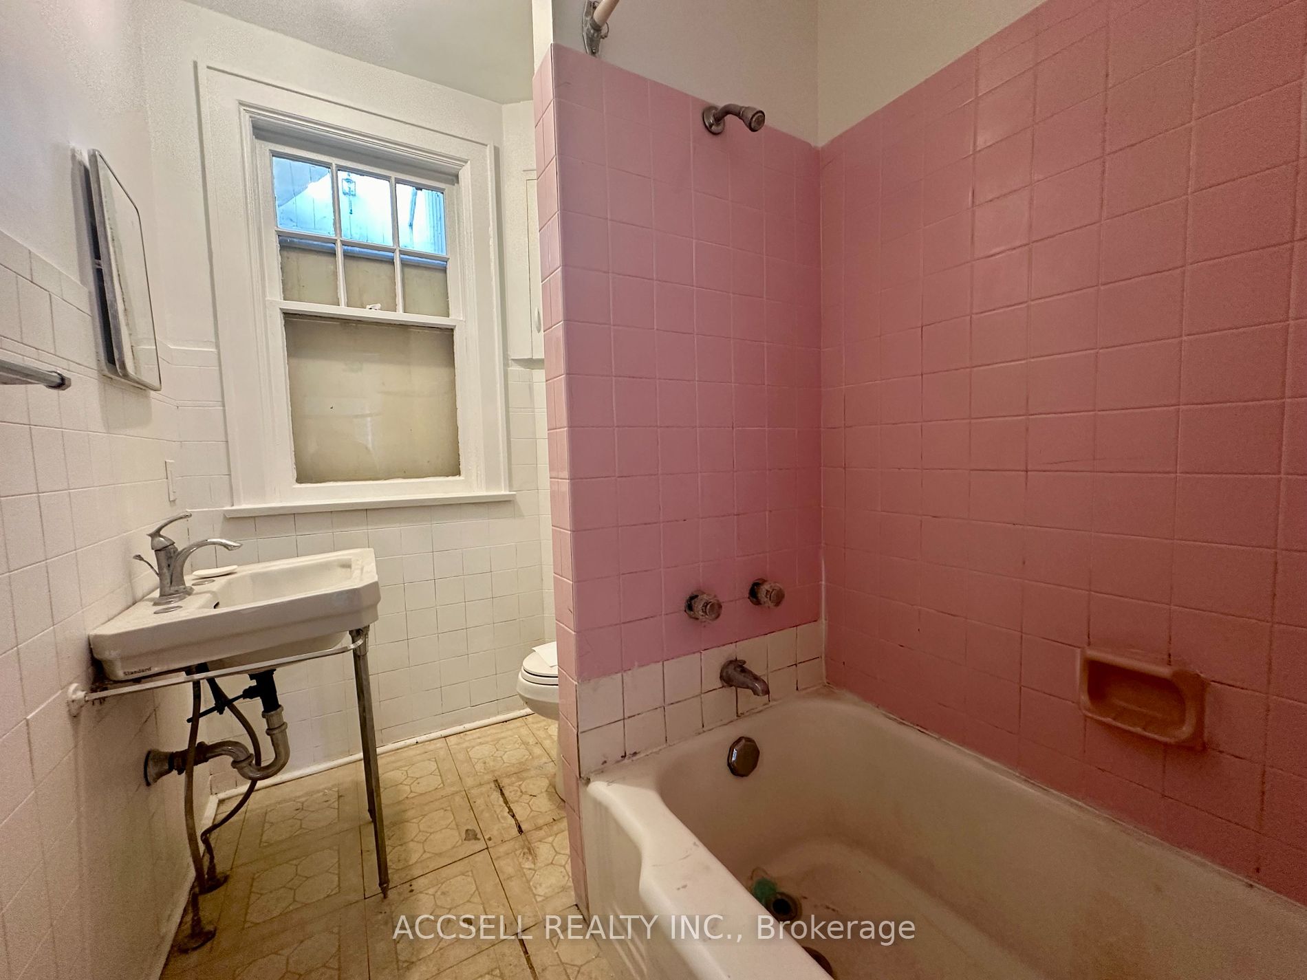
Bathroom
-
Dimensions 11.25 x 5.45 feet
61.31 sqft
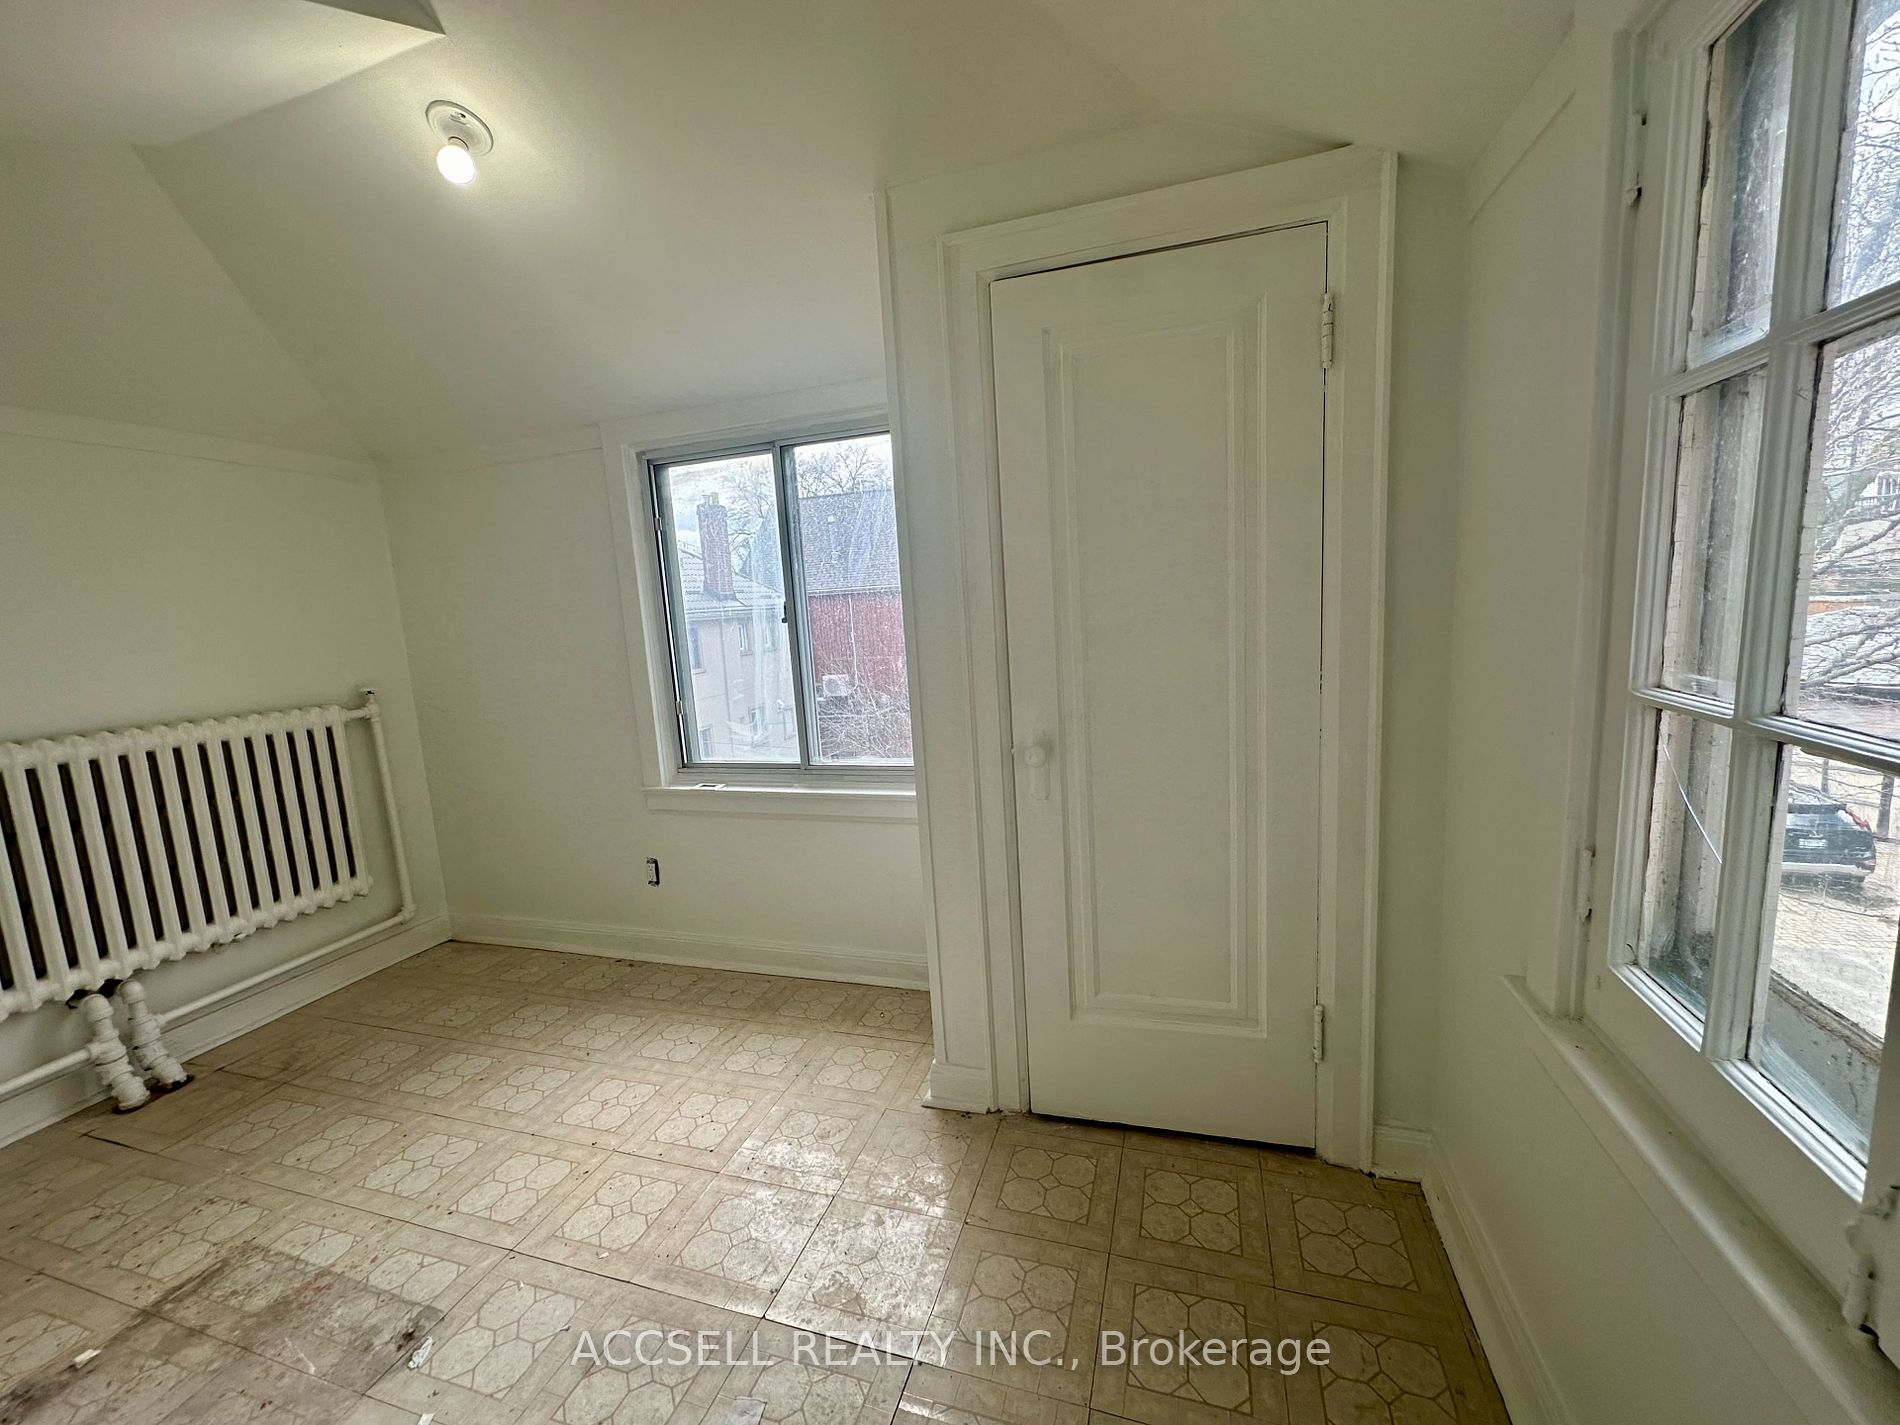
Bedroom
-
Dimensions 9.74 x 14.6 feet
142.2 sqft
Bedroom 2
-
Dimensions 9.74 x 16.17 feet
157.5 sqft
Bedroom 3
-
Dimensions 11.02 x 13.98 feet
154.06 sqft
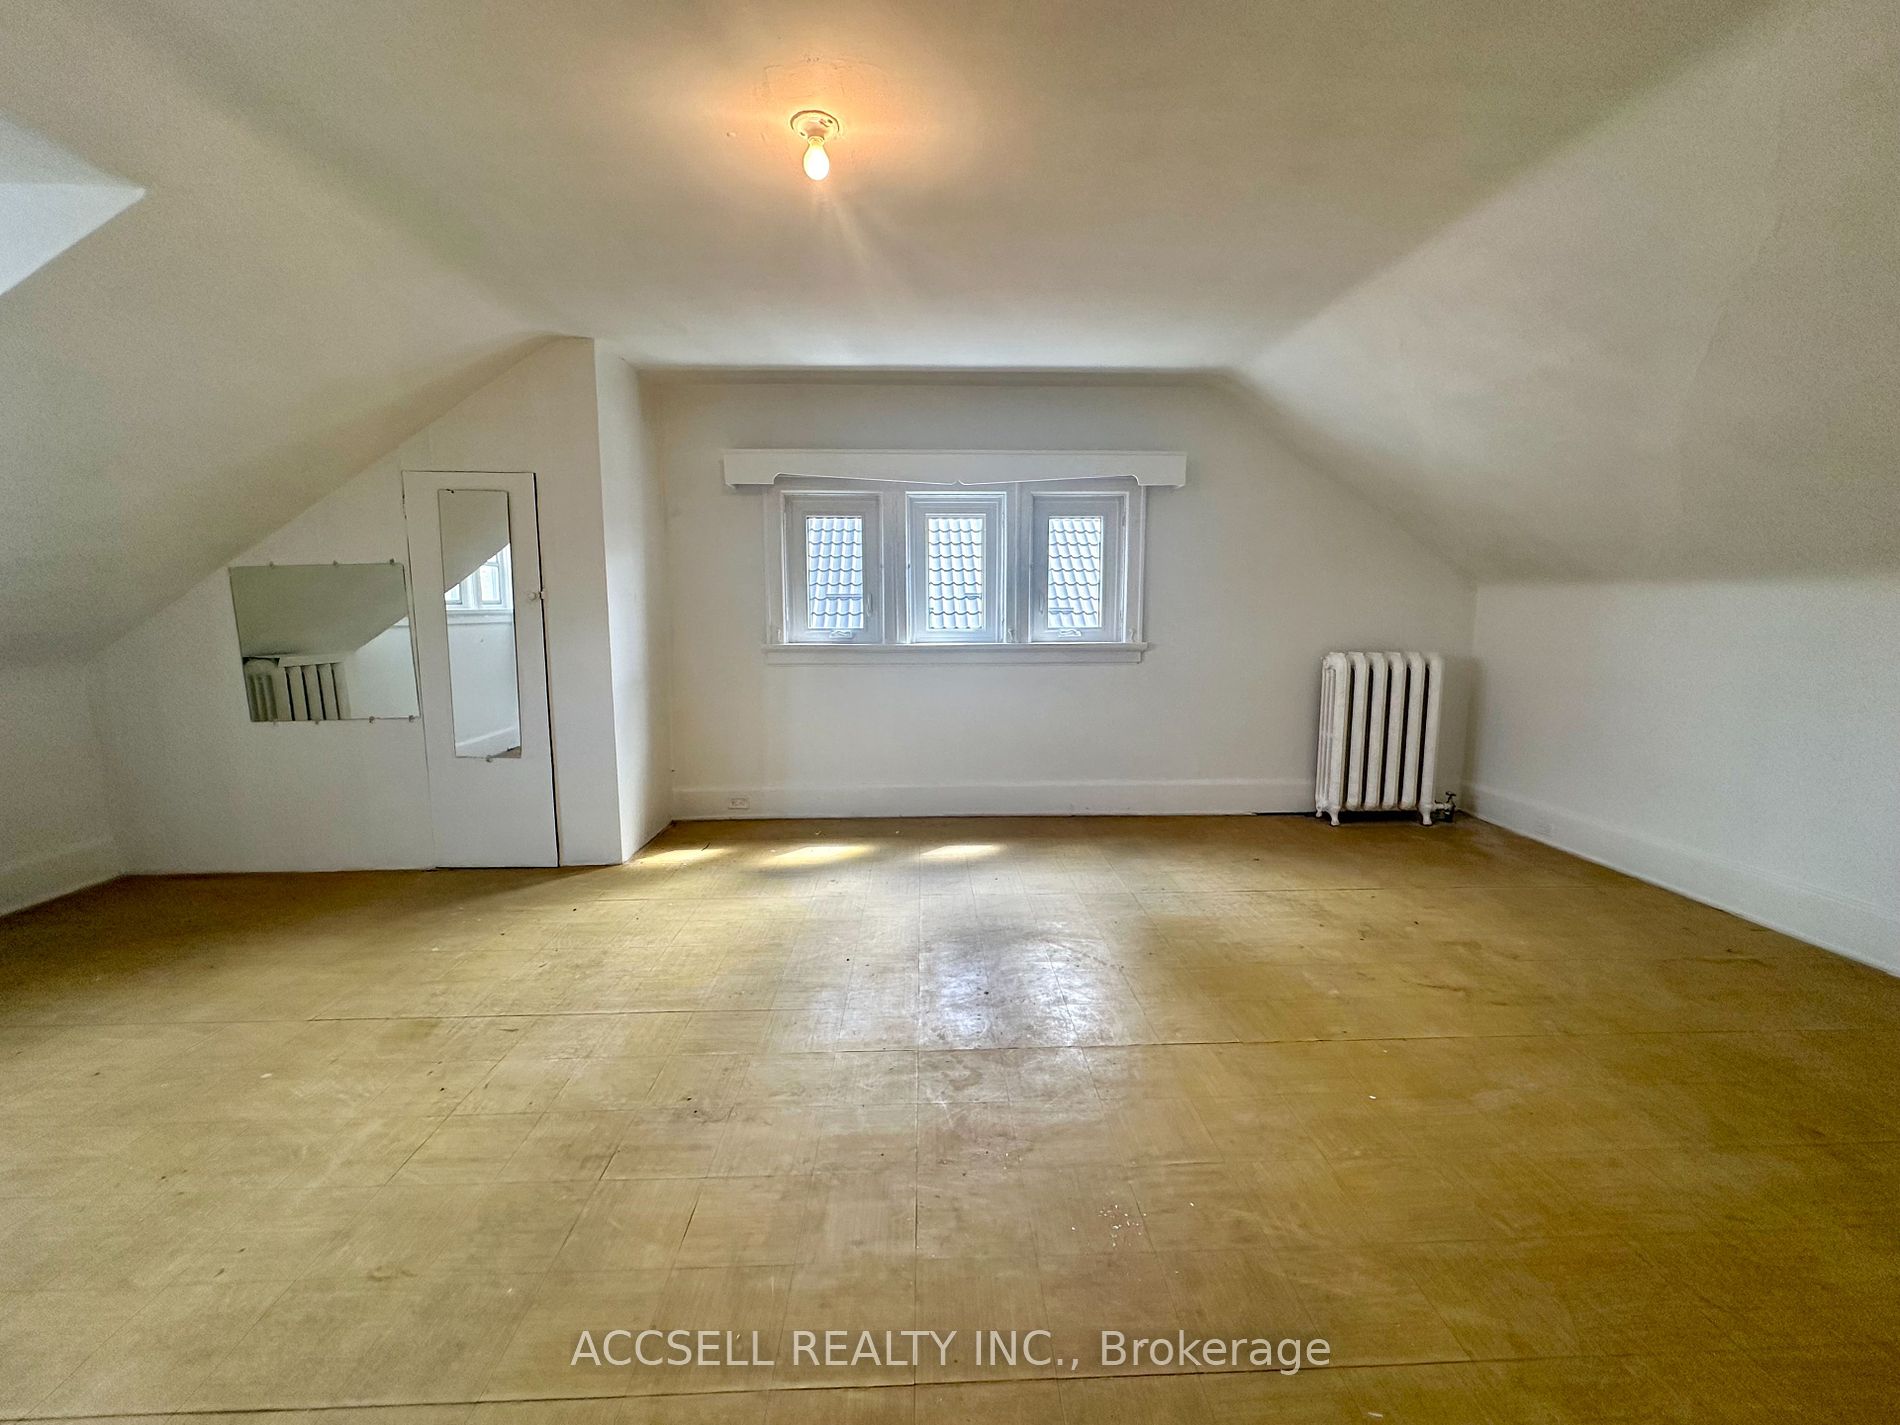
Bedroom 4
-
Dimensions 23.1 x 14.07 feet
325.02 sqft
Den
-
Dimensions 7.22 x 3.84 feet
27.72 sqft
Dining Room
-
Dimensions 12.96 x 12.6 feet
163.3 sqft
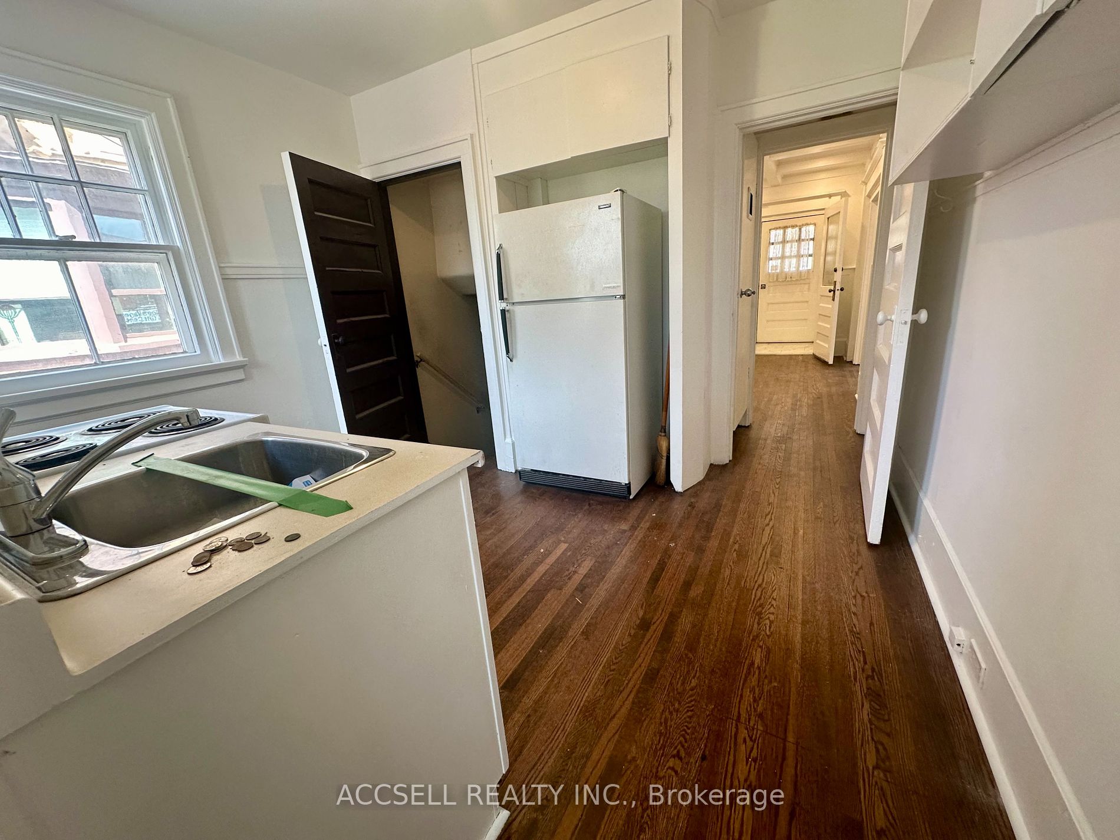
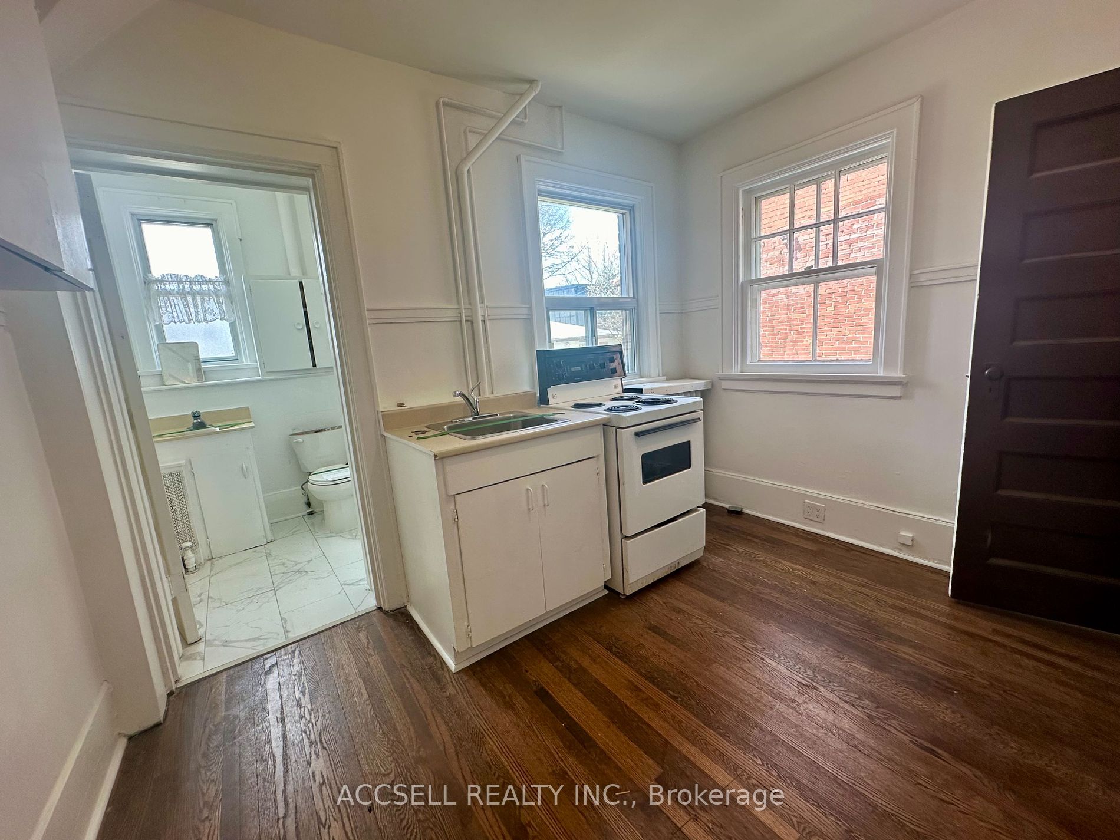
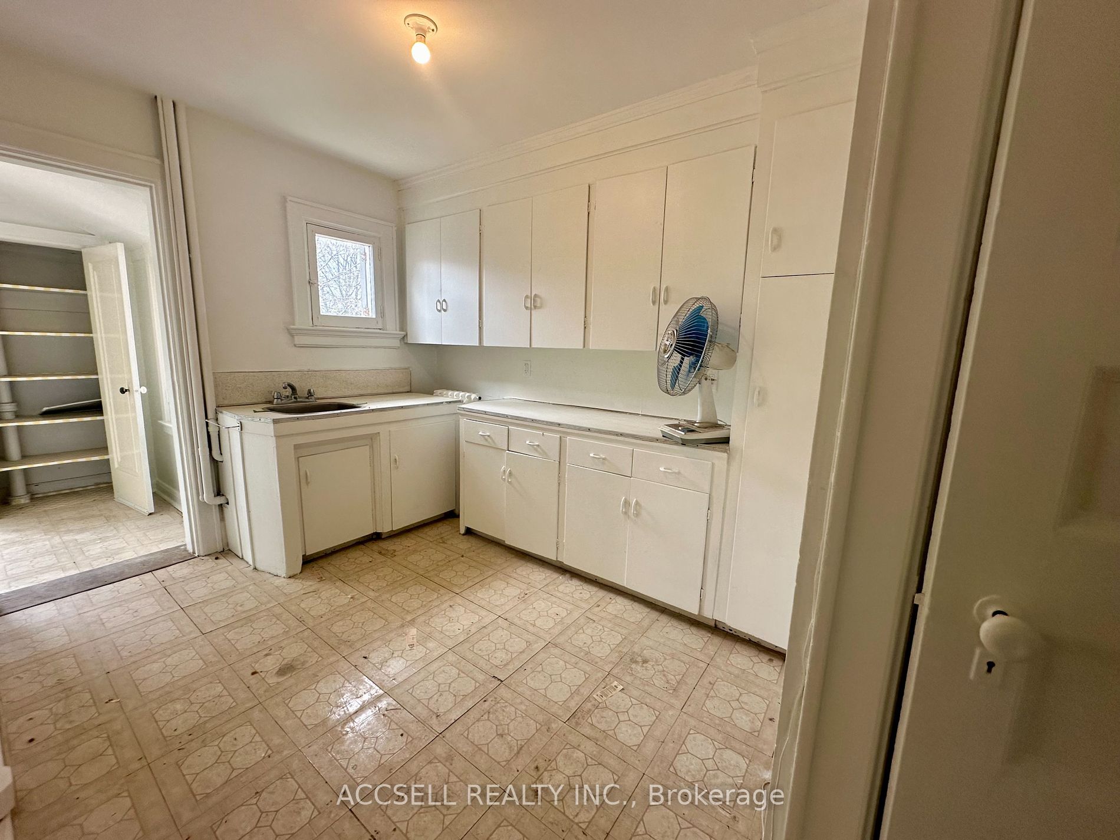
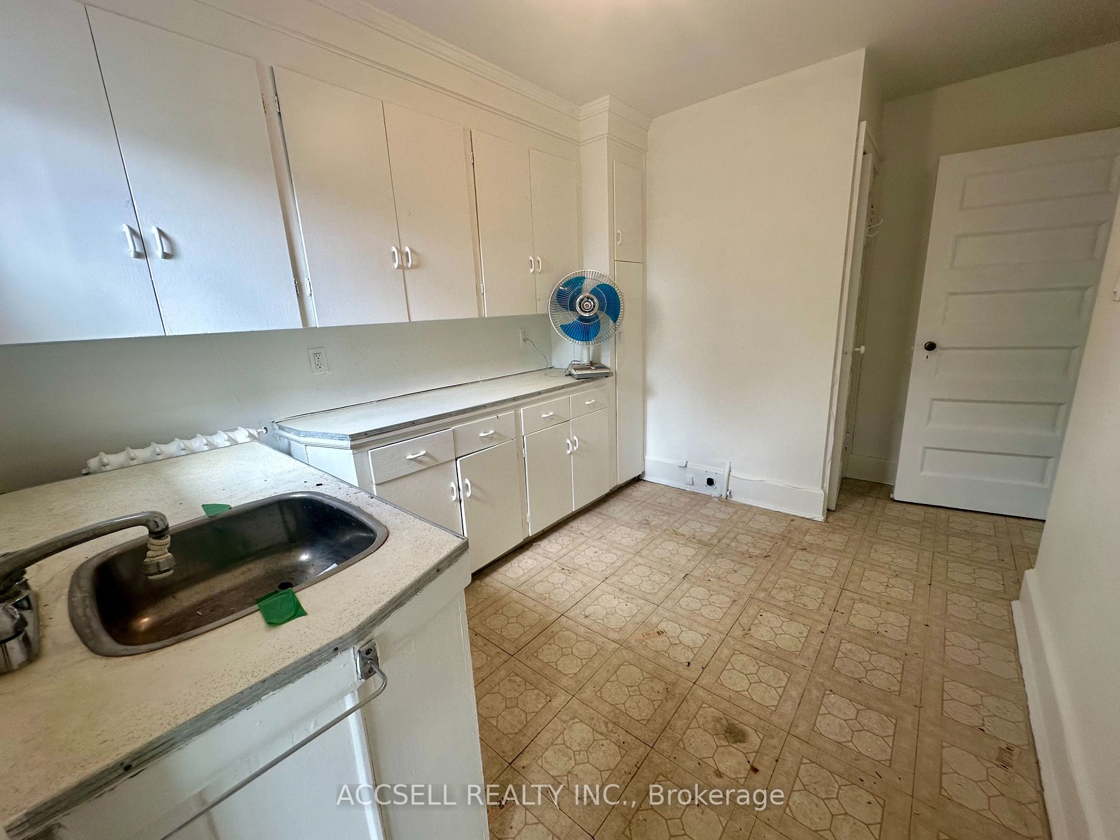
Kitchen
-
Dimensions 10.79 x 8.86 feet
95.6 sqft
Kitchen
-
Dimensions 8.53 x 10.04 feet
85.64 sqft
Living Room
-
Dimensions 13.22 x 16.93 feet
223.81 sqft
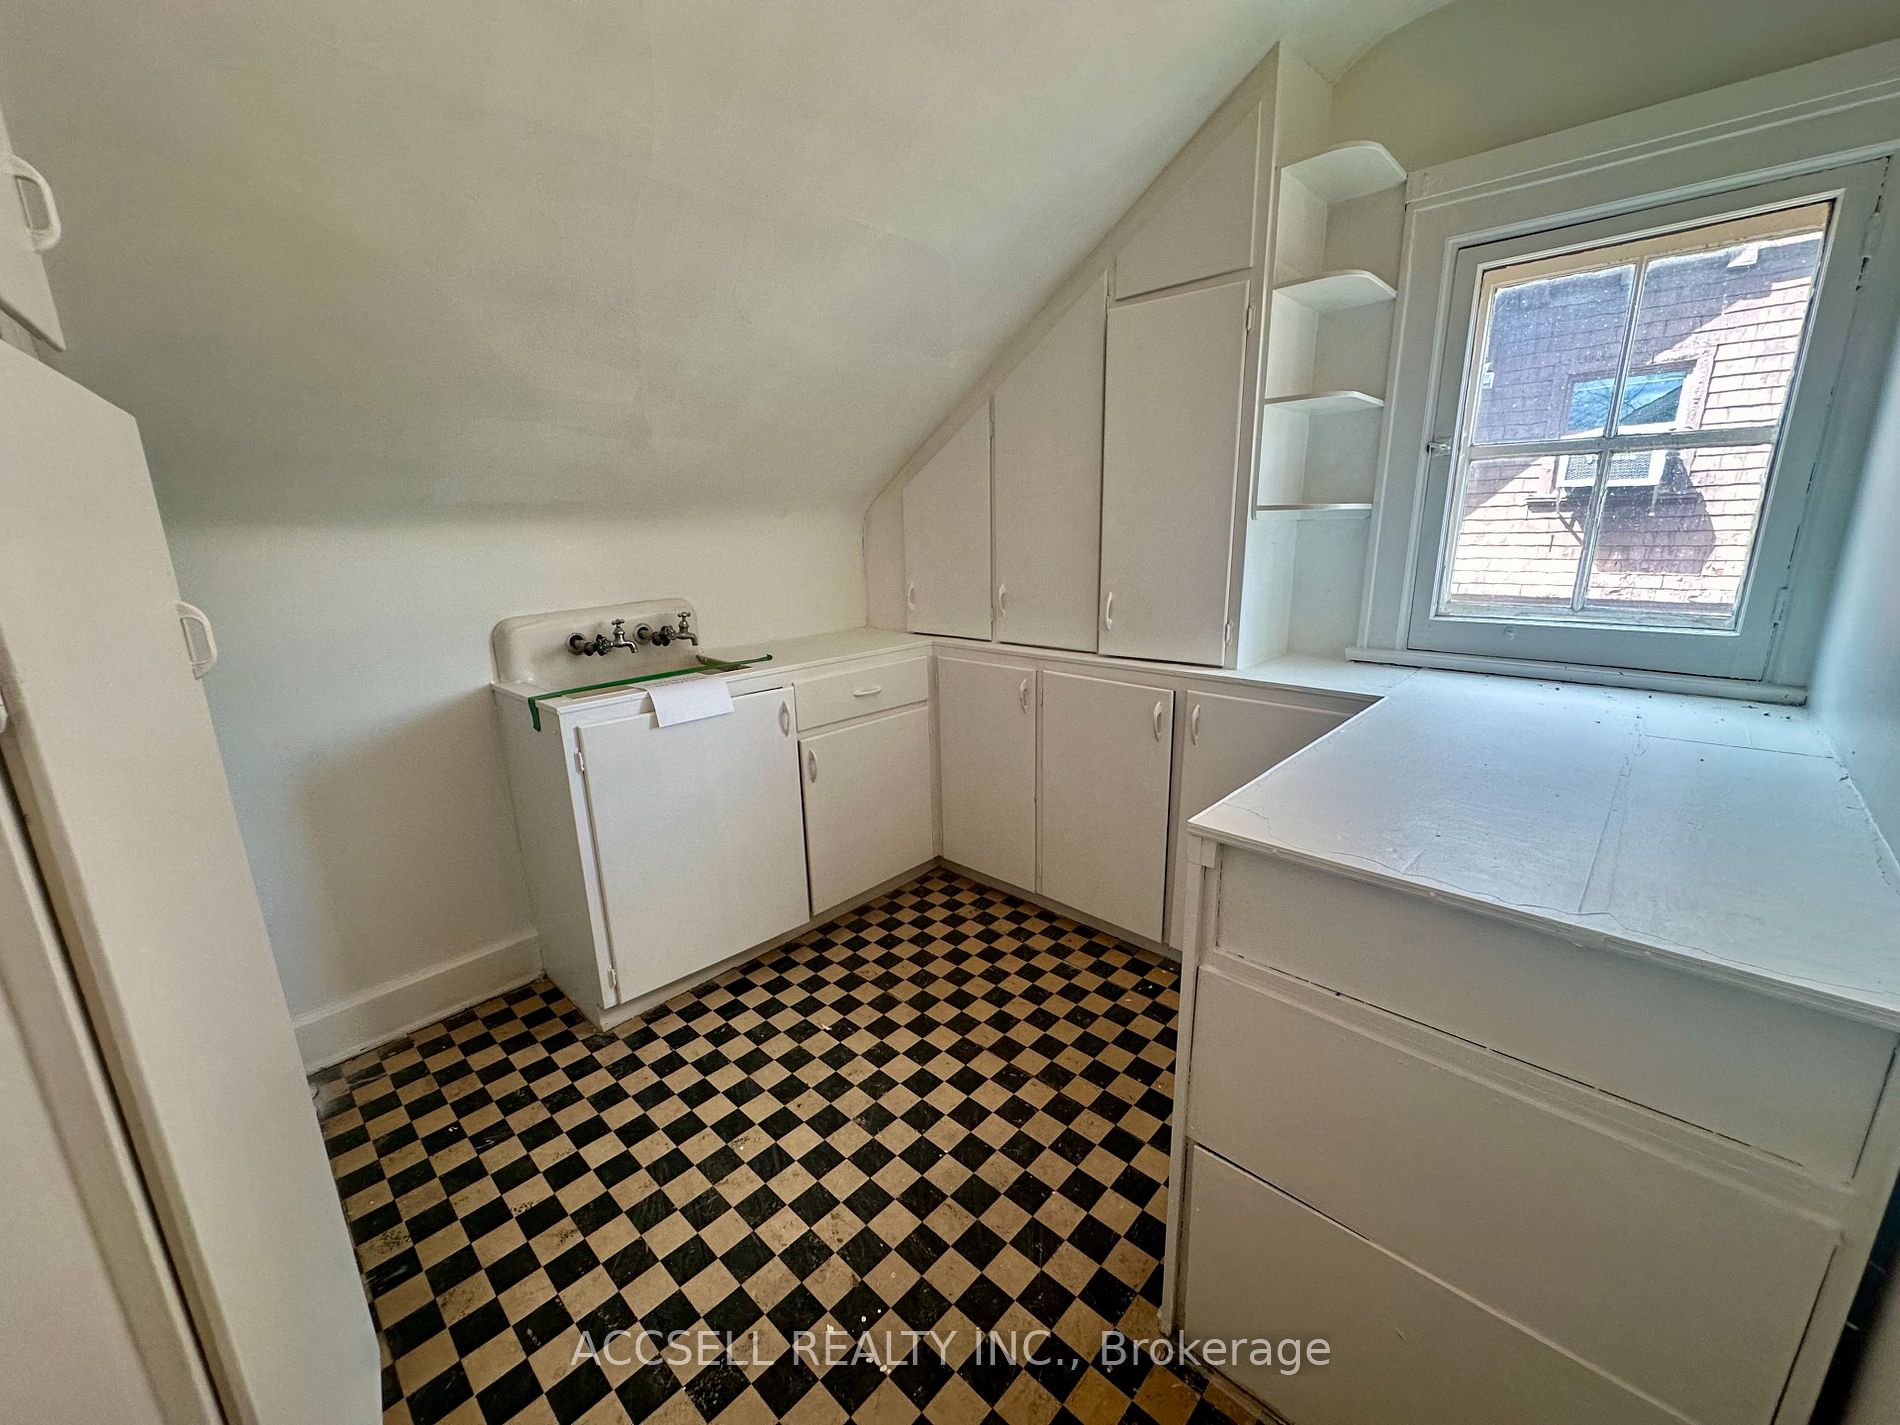
Pantry
-
Dimensions 8.79 x 6.82 feet
59.95 sqft
Solarium
-
Dimensions 11.98 x 7.25 feet
86.86 sqft
Similar Properties(No results)
Mortgage Calculator
Calculate your estimated monthly mortgage payment
Price
$2,500,000
$
%
%
Total cost of mortgage
$0
Monthly payment
By clicking Save, we will calculate your estimated mortgage for all properties using the saved values (down payment percentage, interest rate, and amortization).
The accuracy and applicability of this calculator are not guaranteed.