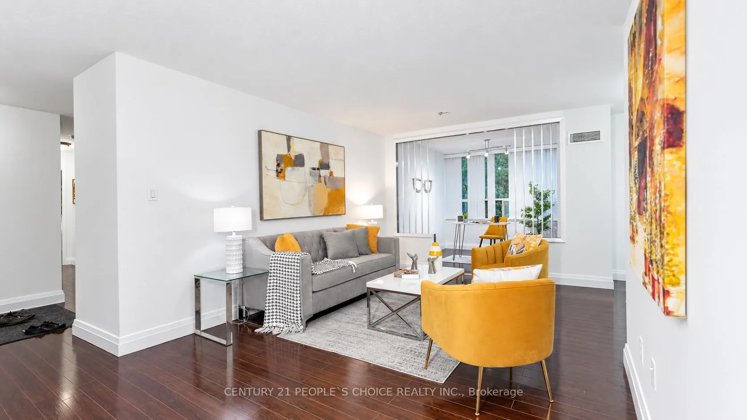
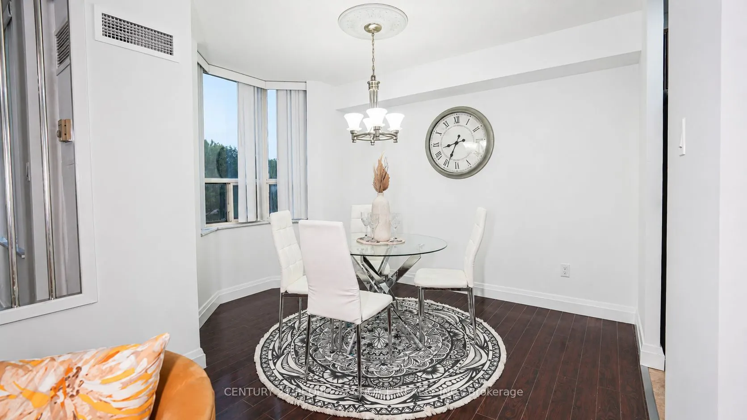
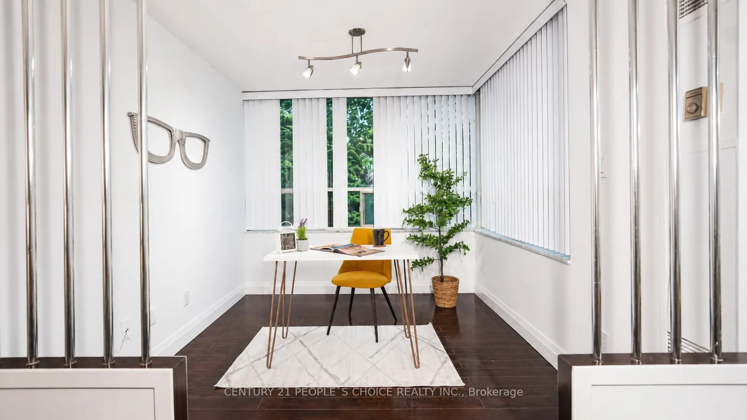
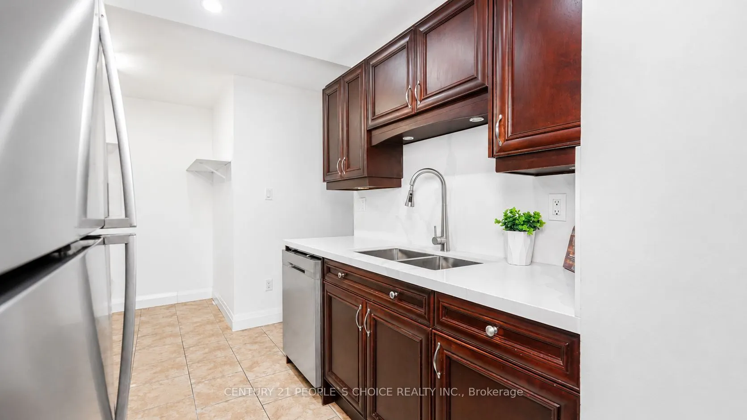
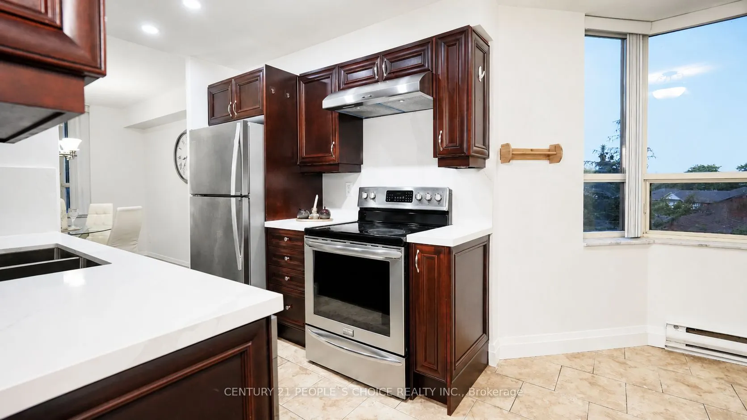
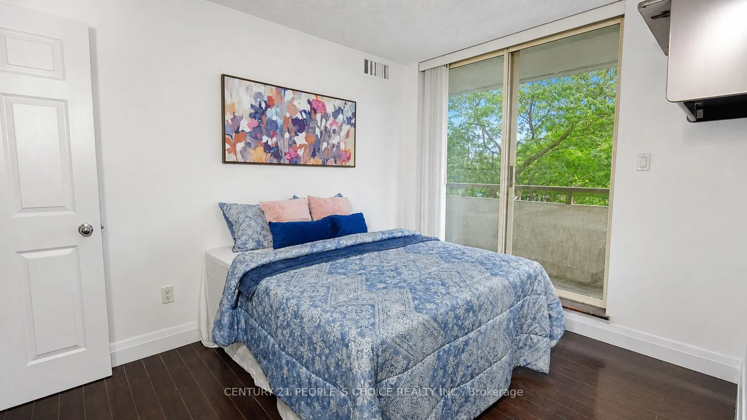
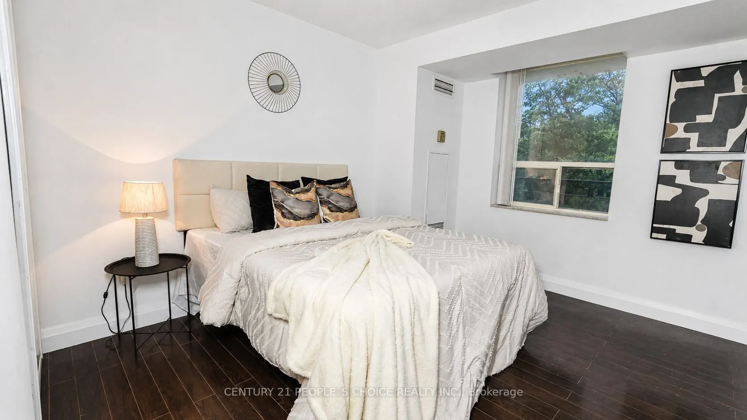
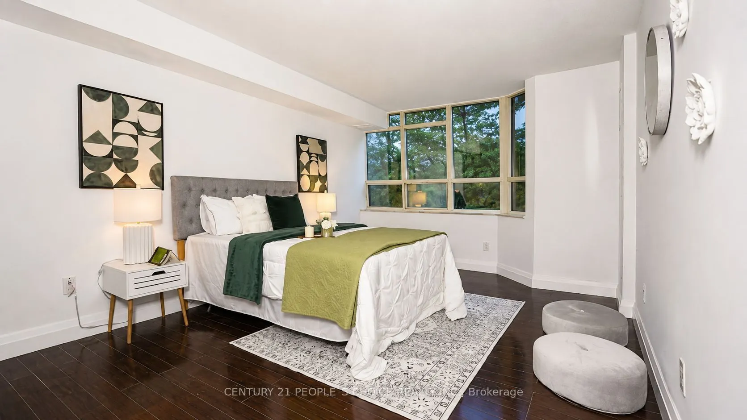
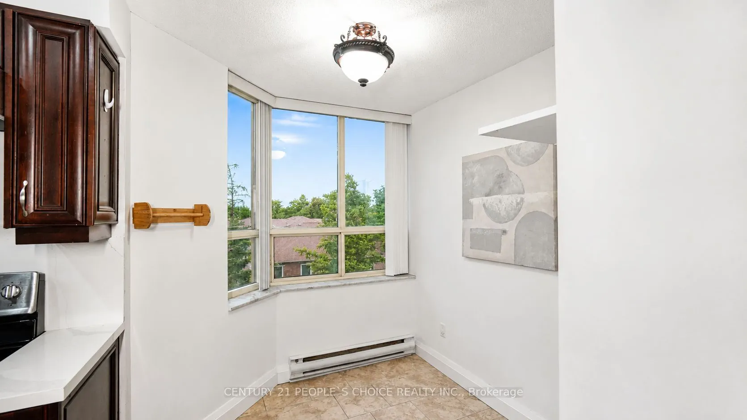
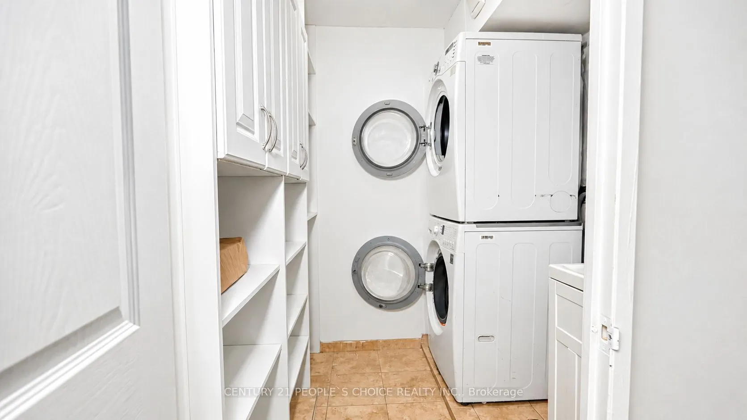
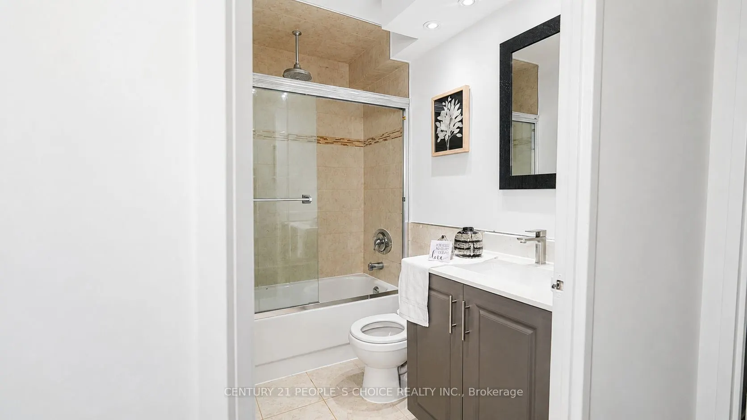
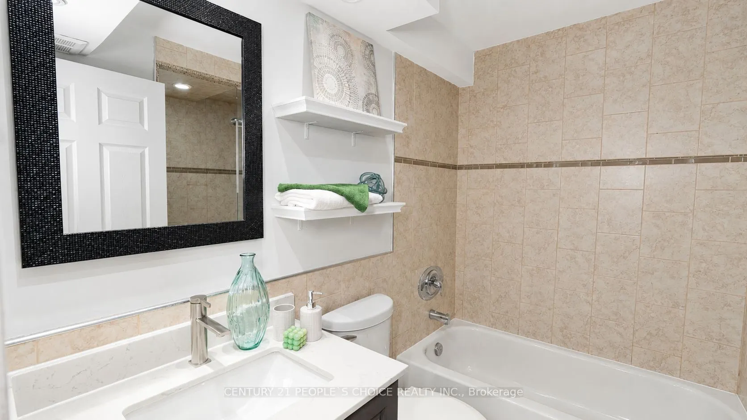
Prime location! Beautifully upgraded executive condo in the desirable "Imperial" building, featuring 3 bedrooms, 2 full washrooms, and a den. Conveniently located on the Brampton/Mississauga border, this stunning unit offers a spacious primary bedroom with a luxurious ensuite bath, a bright eat-in k...itchen with breakfast area, sunny solarium, large balcony, solid wood kitchen, elegant flooring, custom washrooms, and ensuite laundry. Situated in a high-demand area close to highways and government offices.
Full Property Details
Interior
Bedrooms
3
Bedrooms Plus
1
Total Bedrooms
4
Washrooms
2
Square Footage
1400-1599 sqft
Basement
None
Heating Source
Gas
Heating Fuel
Forced Air
Air Conditioning
Central Air
Family Room
No
Kitchens
1
Total Kitchens
1
Fireplace Features
No
Bedrooms
3
Bedrooms Plus
1
Total Bedrooms
4
Washrooms
2
Square Footage
1400-1599 sqft
Basement
None
Heating Source
Gas
Heating Fuel
Forced Air
Air Conditioning
Central Air
Family Room
No
Kitchens
1
Total Kitchens
1
Fireplace Features
No
Exterior
Waterfront
None
Parking Spaces
1
Total Parking Spaces
1.00
Garage Spaces
1
Balcony
Open
Waterfront
None
Parking Spaces
1
Total Parking Spaces
1.00
Garage Spaces
1
Balcony
Open
Building Description
Style
Apartment
Home Type
Condo
Subtype
Condo Apartment
Year Built
31-50
Property Orientation
East
Exterior Finish
Brick,Brick Front
Possession Date
9/1/2026
Locker
Owned
Style
Apartment
Home Type
Condo
Subtype
Condo Apartment
Year Built
31-50
Property Orientation
East
Exterior Finish
Brick,Brick Front
Possession Date
9/1/2026
Locker
Owned
Community
Community
Fletcher's Creek South
Community
Fletcher's Creek South
Taxes & Fees
Taxes
$2,645.37 /yr
Tax Year
2025
Maintenance Fee
$1,210.48/mo
Cable TV
Included
Central Air Conditioning
Included
Common Elements
Included
Heating
Included
Hydro
Included
Parking
Included
Water
Included
Building Insurance
Included
Taxes
$2,645.37 /yr
Tax Year
2025
Maintenance Fee
$1,210.48/mo
Cable TV
Included
Central Air Conditioning
Included
Common Elements
Included
Heating
Included
Hydro
Included
Parking
Included
Water
Included
Building Insurance
Included
Other
Pets
No
Pets
No
Room Types
Bedroom 2
Laminate, Double Closet
Dimensions 12.73 x 9.06 feet
115.33 sqft
Bedroom 3
Laminate, Double Closet
Dimensions 12.73 x 8.07 feet
102.73 sqft
Dining Room
Laminate, Combined w/Living
Dimensions 11.58 x 7.09 feet
82.1 sqft
Kitchen
Ceramic Floor, Breakfast Bar
Dimensions 15.98 x 15.98 feet
255.36 sqft
Kitchen
Ceramic Floor
Dimensions 26.31 x 24.74 feet
650.91 sqft
Living Room
Laminate, Combined w/Dining
Dimensions 18.9 x 11.19 feet
211.49 sqft
Primary Bedroom
Laminate, Walk-In Closet(s)
Dimensions 16.8 x 10.07 feet
169.18 sqft
Solarium
Laminate, Combined w/Living
Dimensions 8.96 x 8.07 feet
72.31 sqft
Similar Properties(No results)
Mortgage Calculator
Calculate your estimated monthly mortgage payment
Price
$433,000
$
%
%
Total cost of mortgage
$0
Monthly payment
By clicking Save, we will calculate your estimated mortgage for all properties using the saved values (down payment percentage, interest rate, and amortization).
The accuracy and applicability of this calculator are not guaranteed.