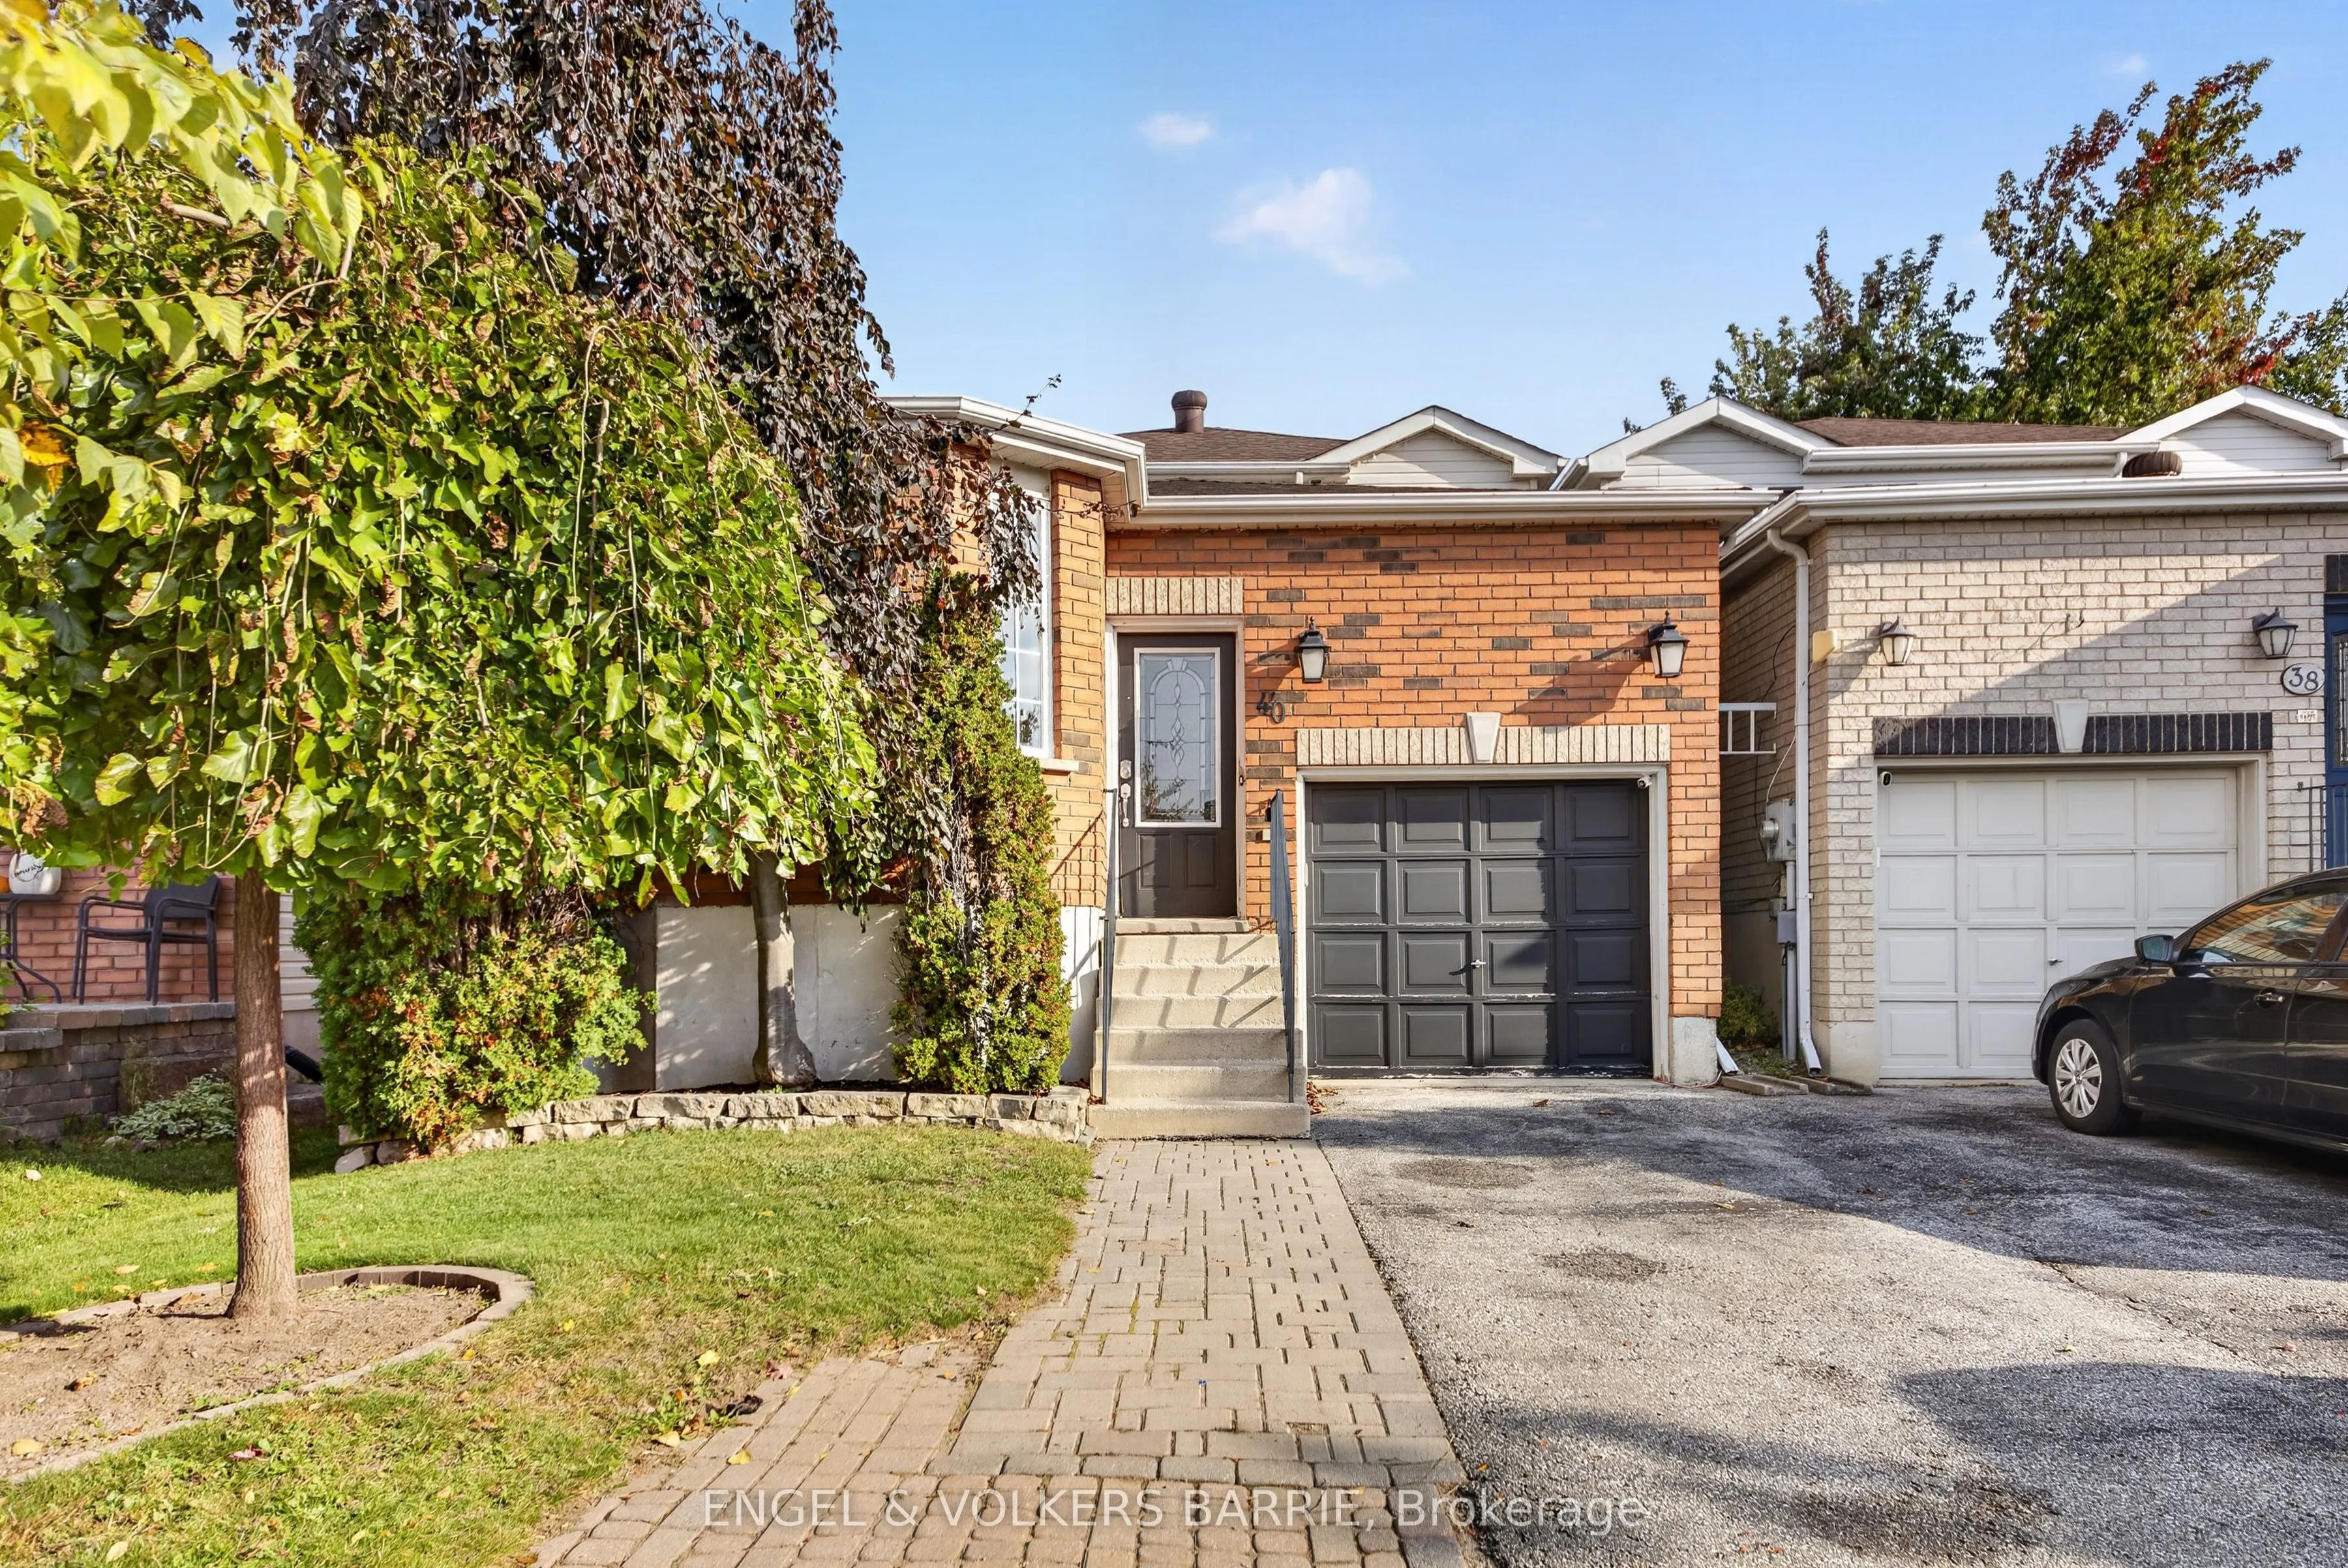
Welcome to this bright and well-kept southwest Barrie home featuring an open-concept main floor and plenty of natural light throughout. The kitchen, dining and living spaces flow together easily, creating a comfortable layout for everyday living and entertaining.The lower level adds valuable flexibl...e space, with a home office that is ideal for remote work, study or a quiet retreat. Outside, enjoy a private backyard with a deck and space to gather around the fire on summer evenings.Parking for 3 vehicles provides added convenience for couples with multiple vehicles, a work vehcile or visiting family and friends. Located in one of southwest Barrie's most walkable neighbourhoods, you're just a short walk from the Ardagh Bluffs trail system, parks, schools, recreation facilities, grocery stores and everyday shopping. Highway 400 is also easily accessible for commuters travelling south. An excellent opportunity for first-time buyers, downsizers, professionals or anyone looking for a manageable home with outdoor space, a dedicated office in a highly convenient Barrie location.
Full Property Details
Interior
Bedrooms
2
Total Bedrooms
2
Washrooms
2
Square Footage
1500-2000 sqft
Basement
Unfinished
Heating Source
Gas
Heating Fuel
Forced Air
Air Conditioning
Central Air
Family Room
No
Kitchens
1
Total Kitchens
1
Fireplace Features
No
Bedrooms
2
Total Bedrooms
2
Washrooms
2
Square Footage
1500-2000 sqft
Basement
Unfinished
Heating Source
Gas
Heating Fuel
Forced Air
Air Conditioning
Central Air
Family Room
No
Kitchens
1
Total Kitchens
1
Fireplace Features
No
Exterior
Depth
109.9
Front
29.53
Lot Size
30 x 109.9 ft
Pool
None
Parking Spaces
2
Total Parking Spaces
3.00
Parking Description
Attached
Garage Spaces
1
Depth
109.9
Front
29.53
Lot Size
30 x 109.9 ft
Pool
None
Parking Spaces
2
Total Parking Spaces
3.00
Parking Description
Attached
Garage Spaces
1
Building Description
Style
Backsplit 4
Home Type
House
Subtype
Link
Property Orientation
South
Exterior Finish
Brick
Sewers
Sewer
Water Supply
Municipal
Possession Date
No Data
Style
Backsplit 4
Home Type
House
Subtype
Link
Property Orientation
South
Exterior Finish
Brick
Sewers
Sewer
Water Supply
Municipal
Possession Date
No Data
Community
Community
Holly
Community
Holly
Taxes & Fees
Taxes
$4,211.73 /yr
Tax Year
2026
Occupancy
Owner
Taxes
$4,211.73 /yr
Tax Year
2026
Occupancy
Owner
Room Types
Bathroom
4 Pc Bath
Dimensions 5.68 x 9.88 feet
56.12 sqft
Bedroom
-
Dimensions 12.07 x 23.2 feet
280.02 sqft
Bedroom 2
-
Dimensions 9.68 x 8.07 feet
78.12 sqft
Dining Room
-
Dimensions 8.1 x 12.17 feet
98.58 sqft
Kitchen
-
Dimensions 11.29 x 12.89 feet
145.53 sqft
Living Room
-
Dimensions 12.11 x 23.98 feet
290.4 sqft
Mud Room
-
Dimensions 6.1 x 6.59 feet
40.2 sqft
Office
-
Dimensions 9.58 x 16.7 feet
159.99 sqft
Similar Properties(No results)
Mortgage Calculator
Calculate your estimated monthly mortgage payment
Price
$589,900
$
%
%
Total cost of mortgage
$0
Monthly payment
By clicking Save, we will calculate your estimated mortgage for all properties using the saved values (down payment percentage, interest rate, and amortization).
The accuracy and applicability of this calculator are not guaranteed.